Sold
883 Rue Soissons
Repentigny (Repentigny), J5Y2B3
Bungalow | MLS: 10130430
4
1
N/A
1994
Frontage 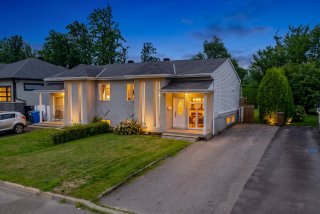 Hallway
 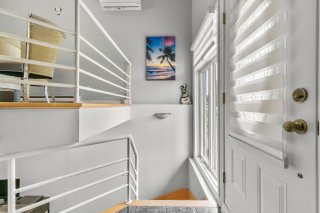 Hallway
 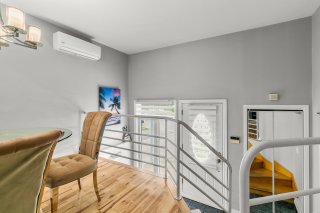 Dining room
 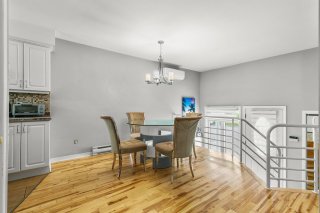 Dining room
 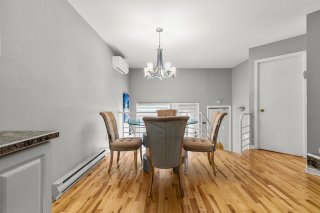 Dining room
 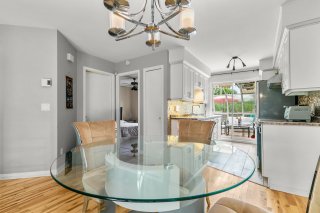 Kitchen
 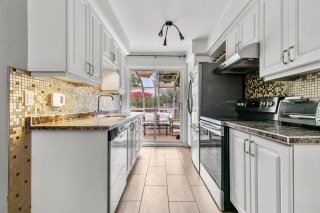 Kitchen
 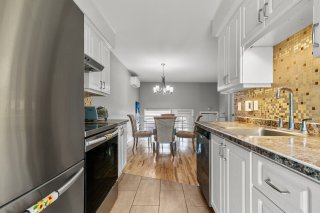 Bathroom
 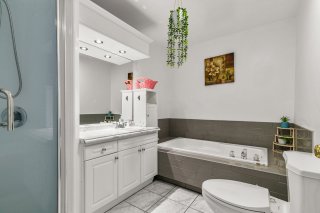 Bathroom
 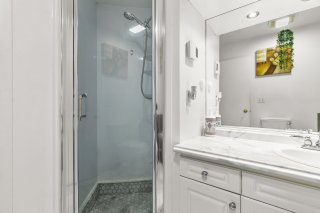 Bedroom
 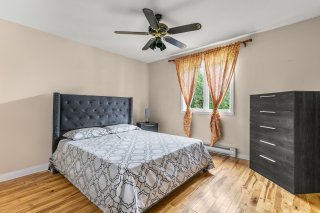 Bedroom
 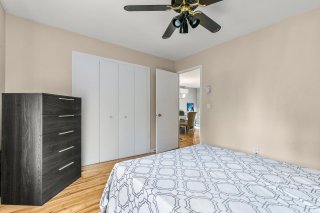 Bedroom
 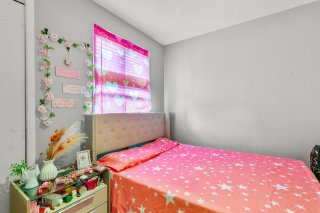 Family room
 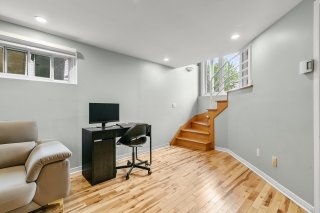 Family room
 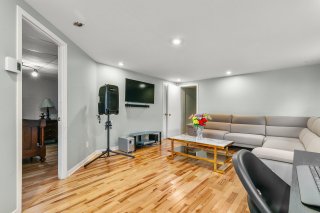 Family room
 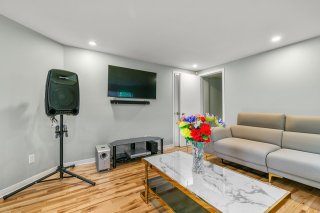 Family room
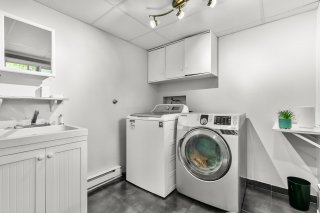
 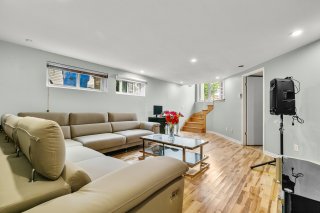 Washroom
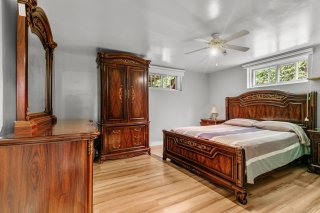
  Primary bedroom
  Solarium
 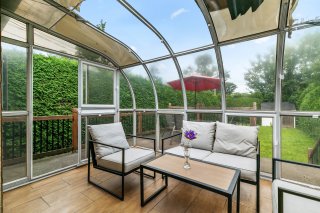 Solarium
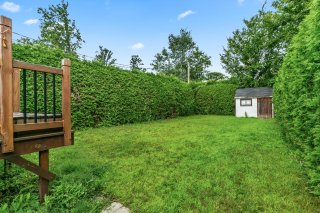
 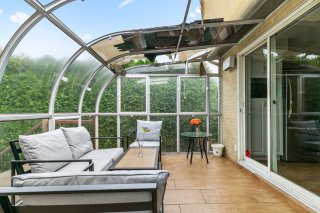 Exterior
 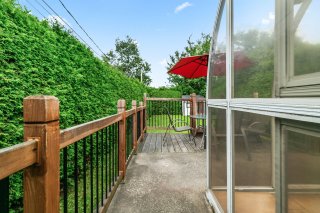 Exterior
 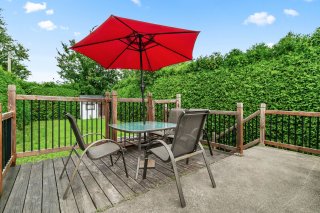 Exterior
 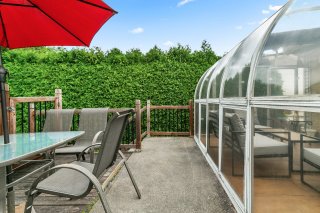 Exterior
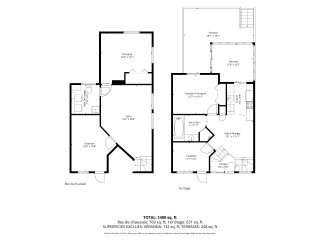
  Drawing (sketch)
 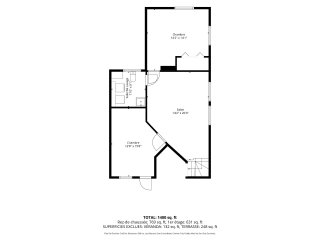 Drawing (sketch)
 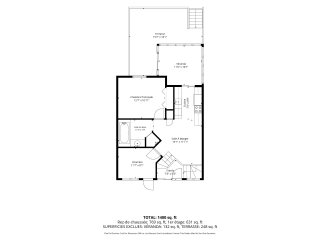 Drawing (sketch)
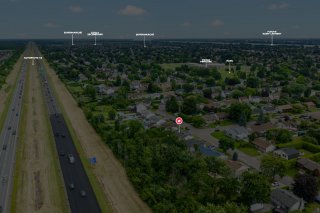
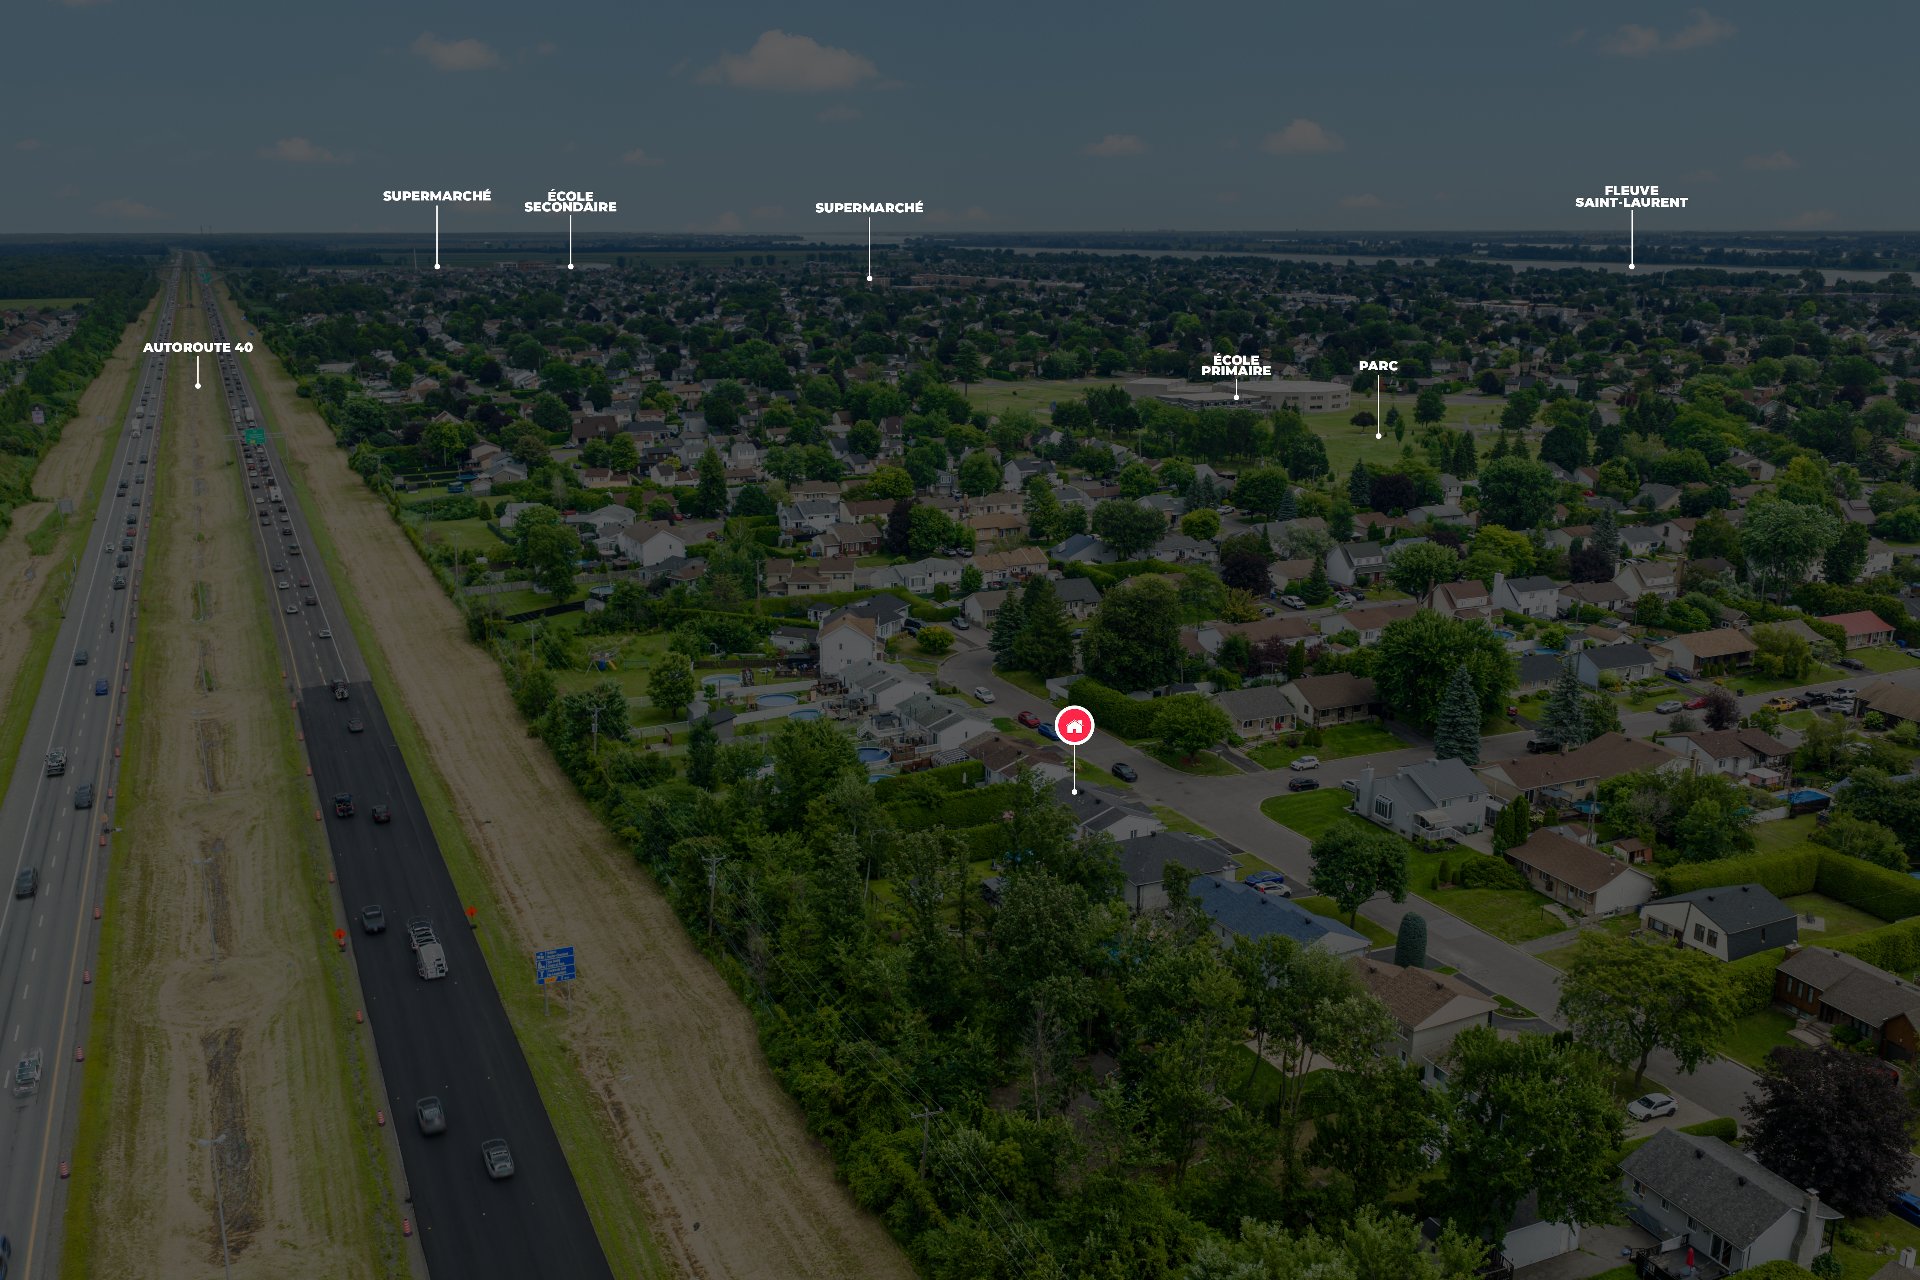
  Nearby
 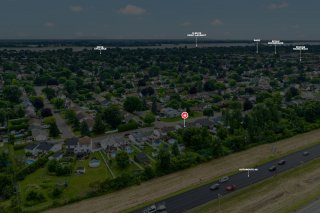 Nearby
  Exterior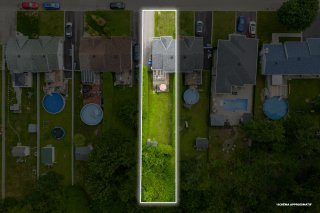
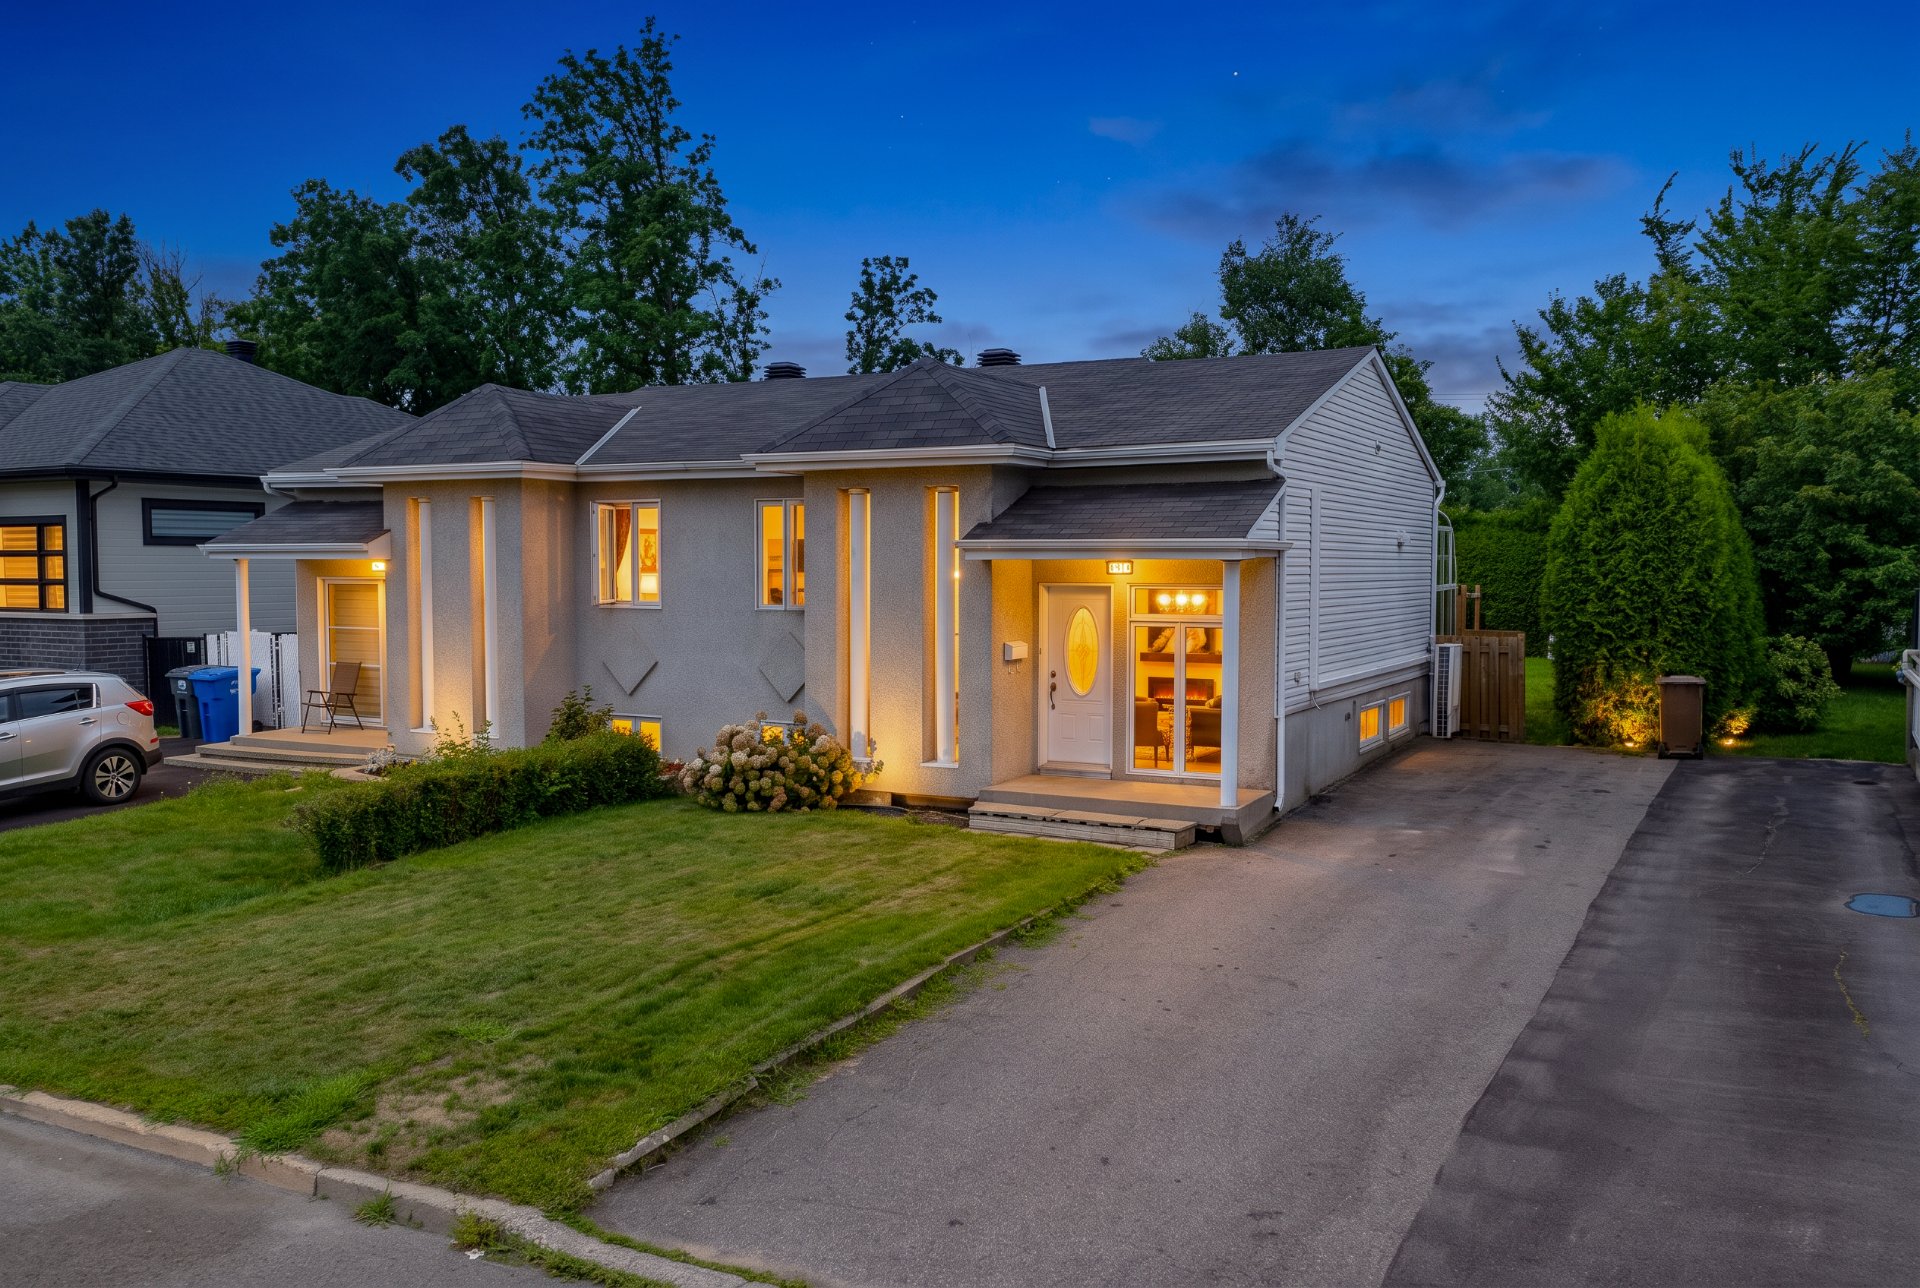 Hallway
 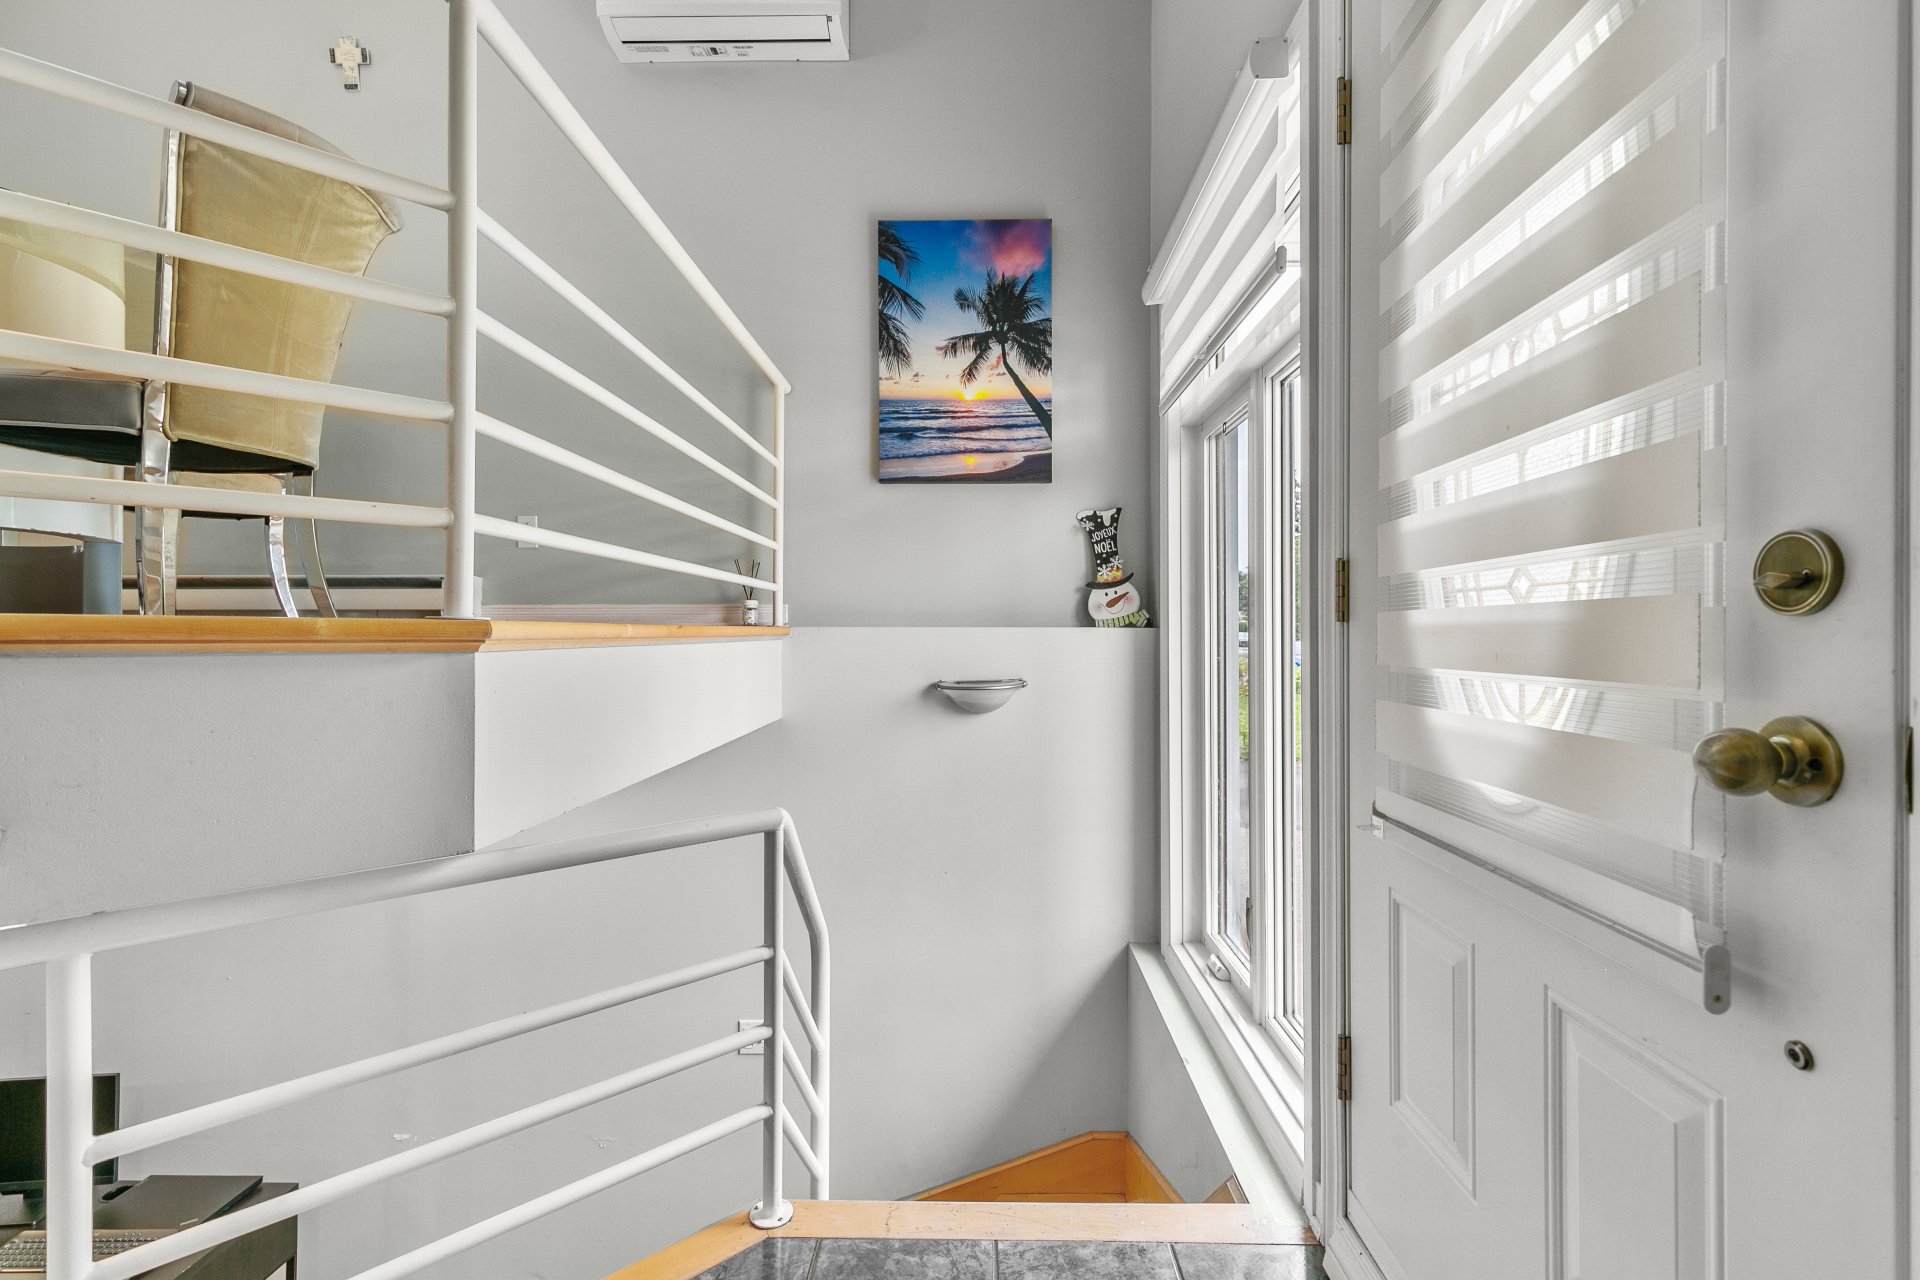 Hallway
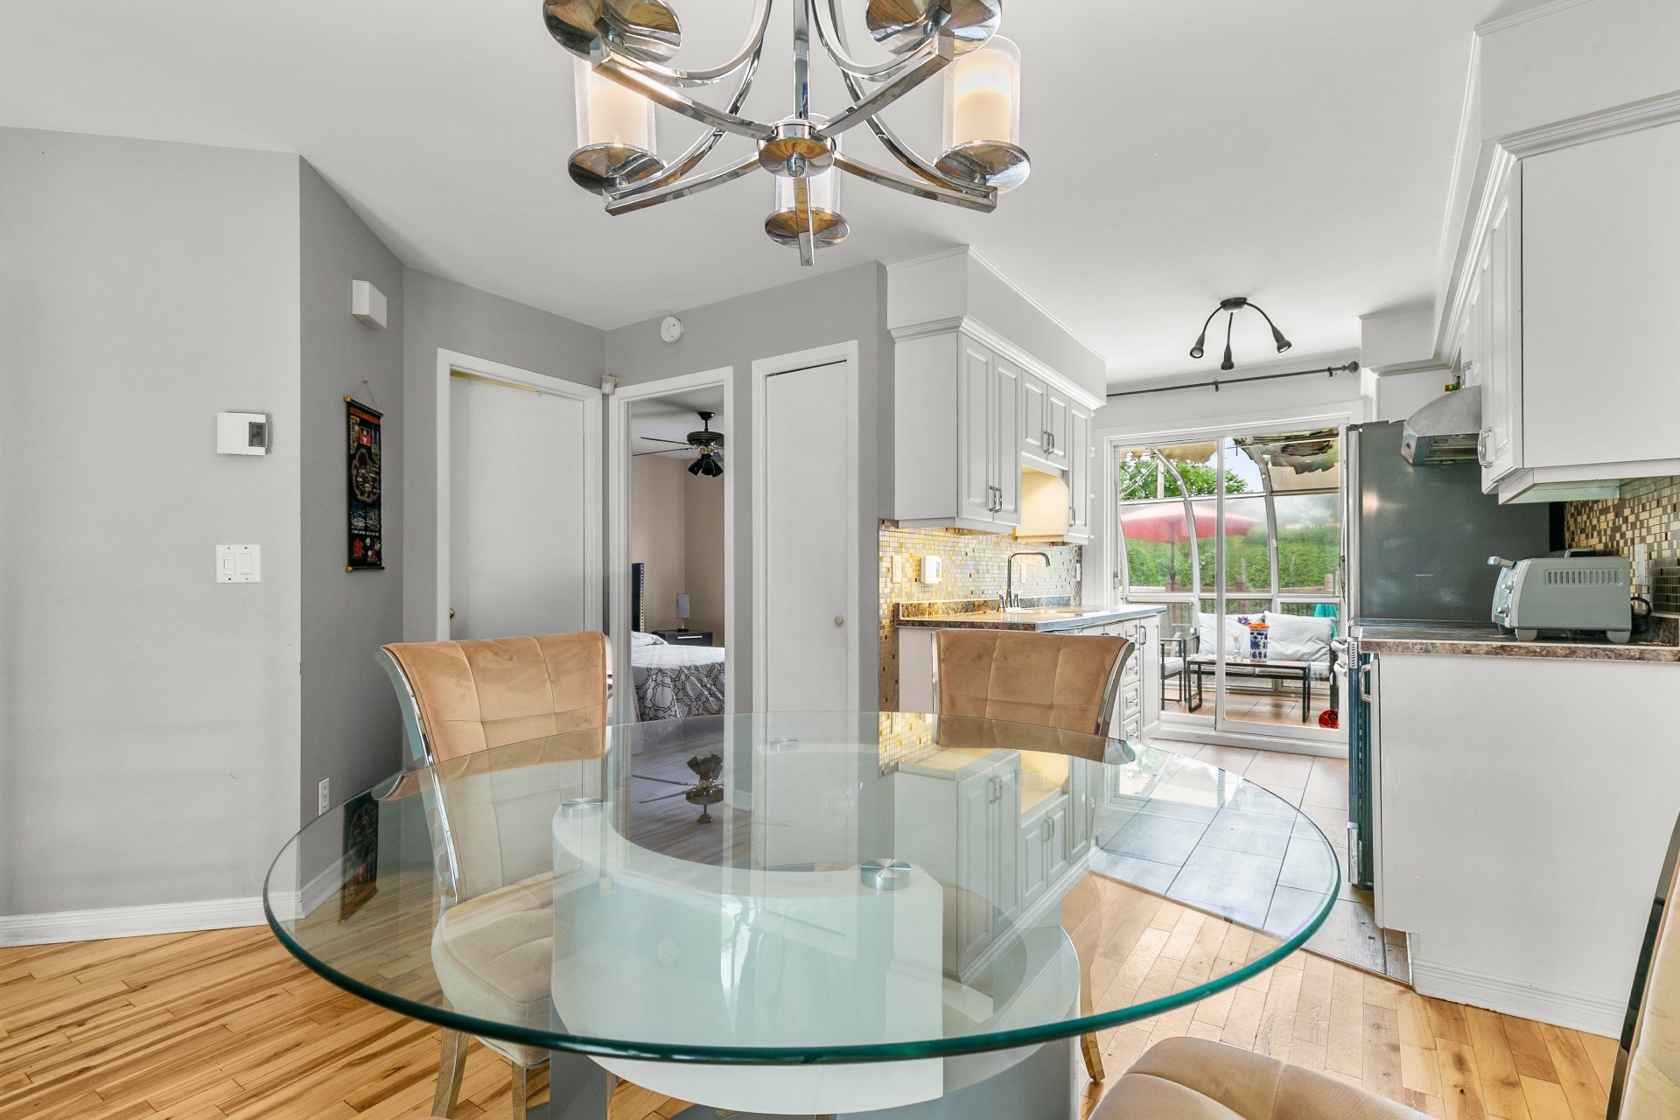
 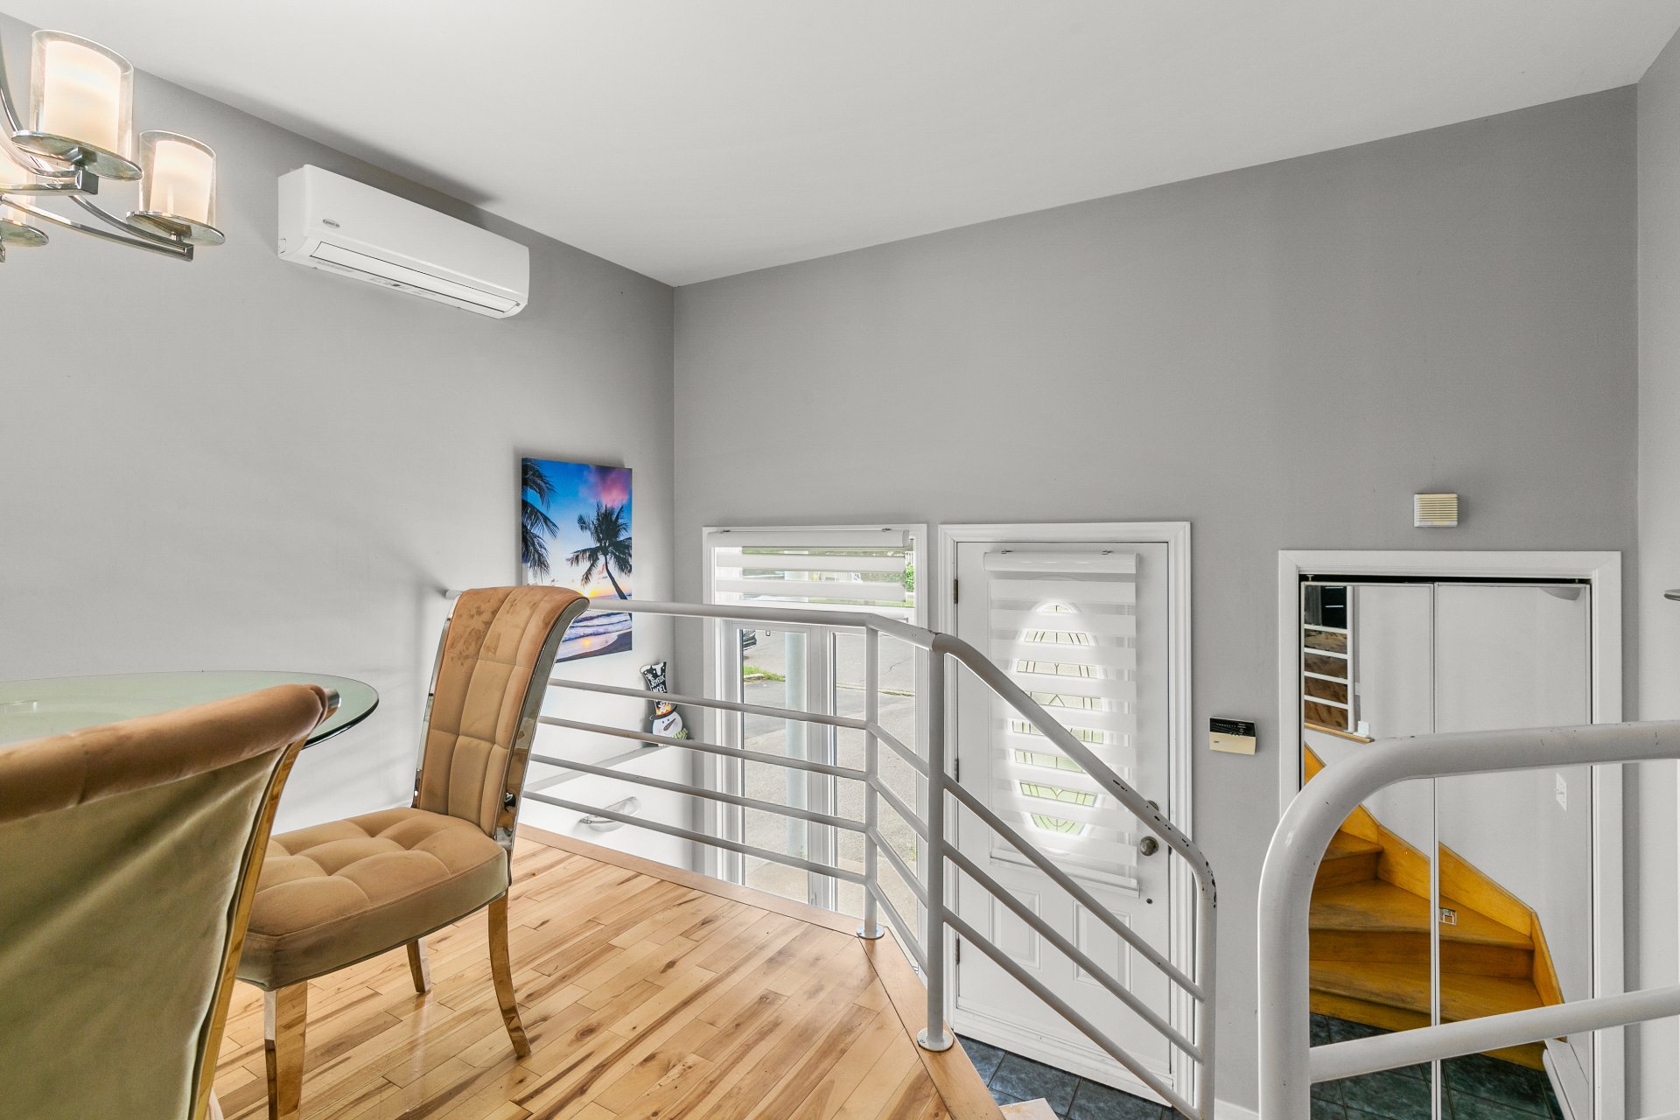 Dining room
 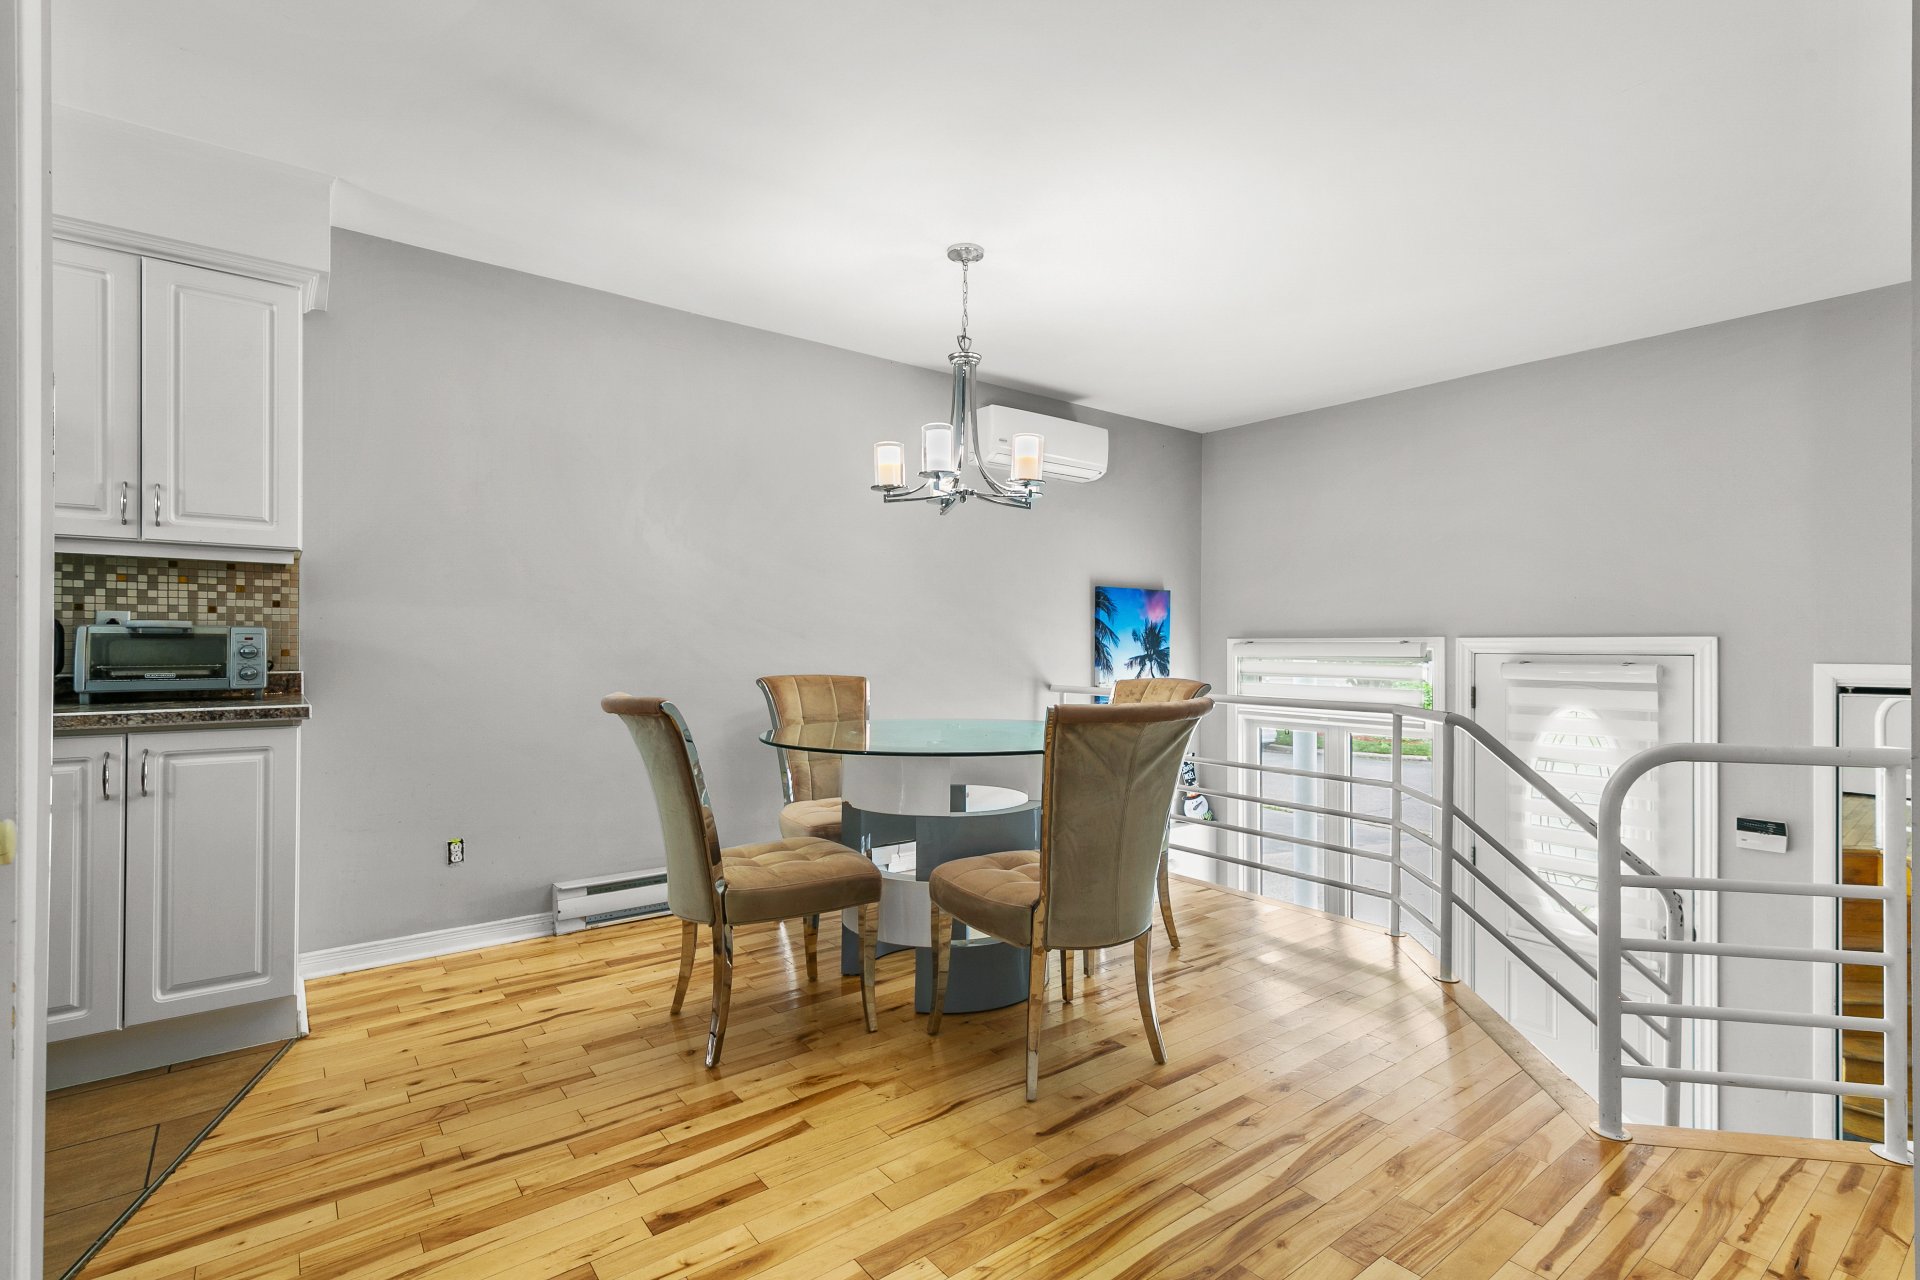 Dining room
 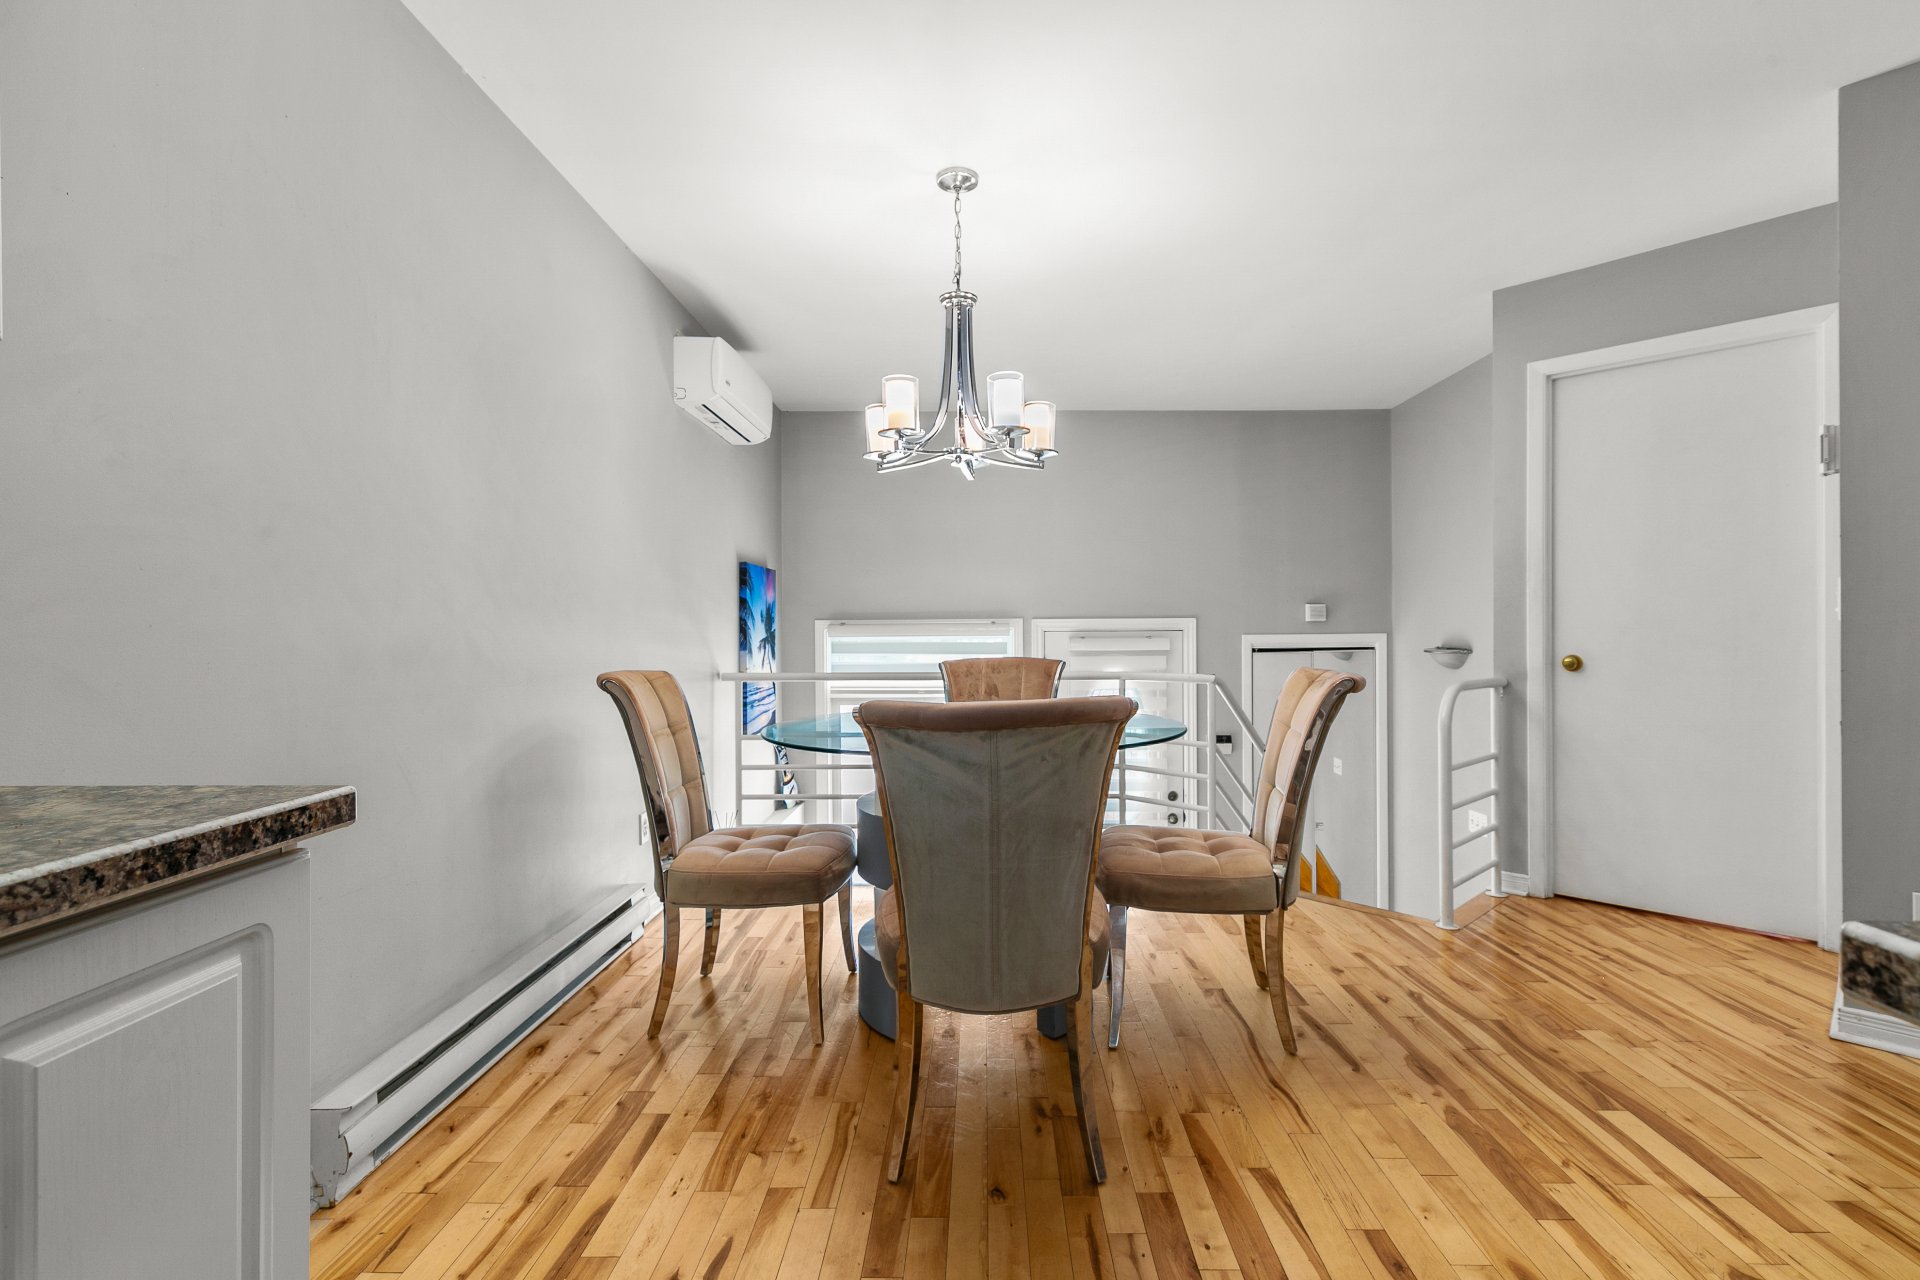 Dining room
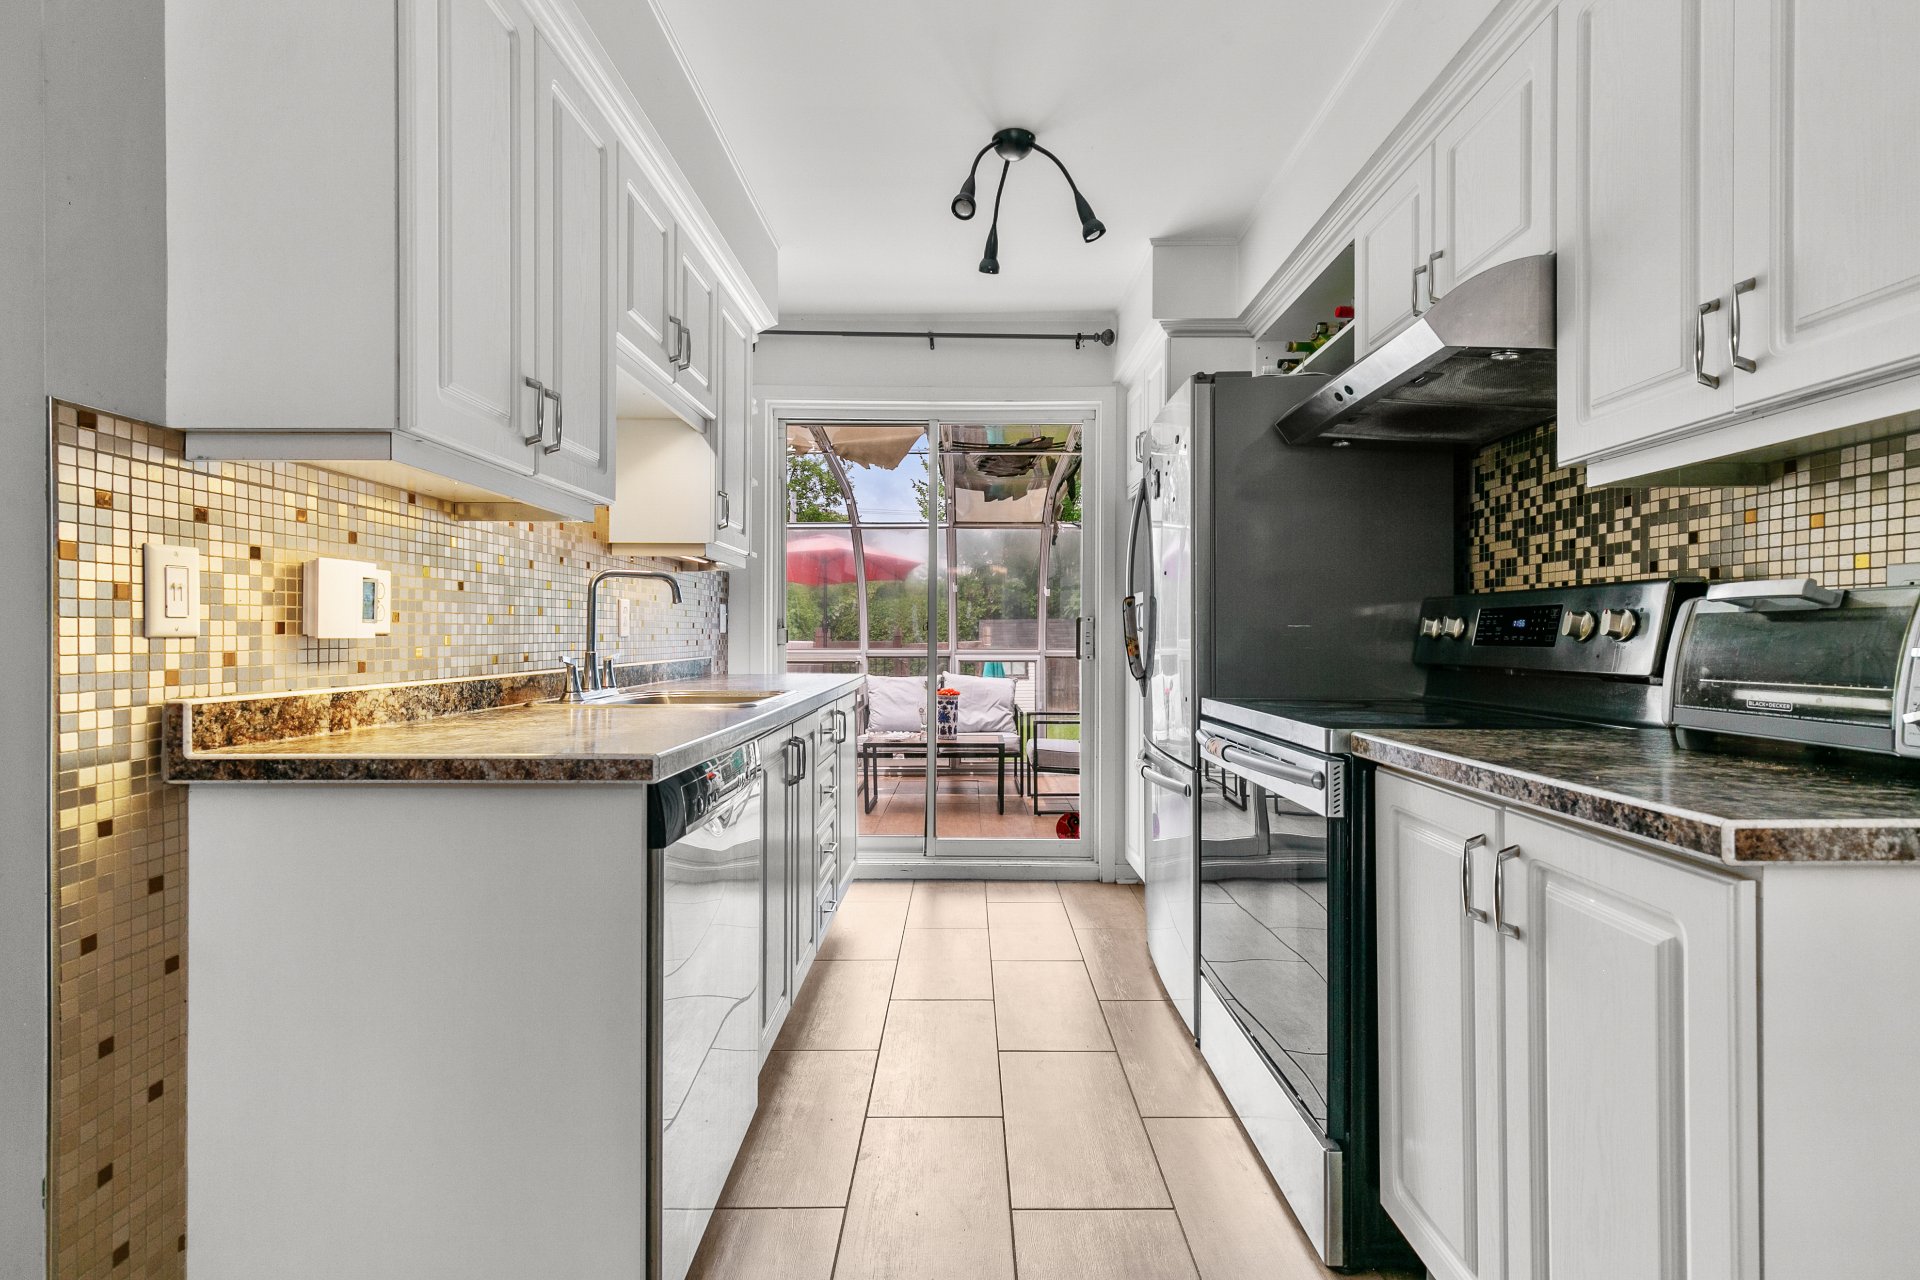
  Kitchen
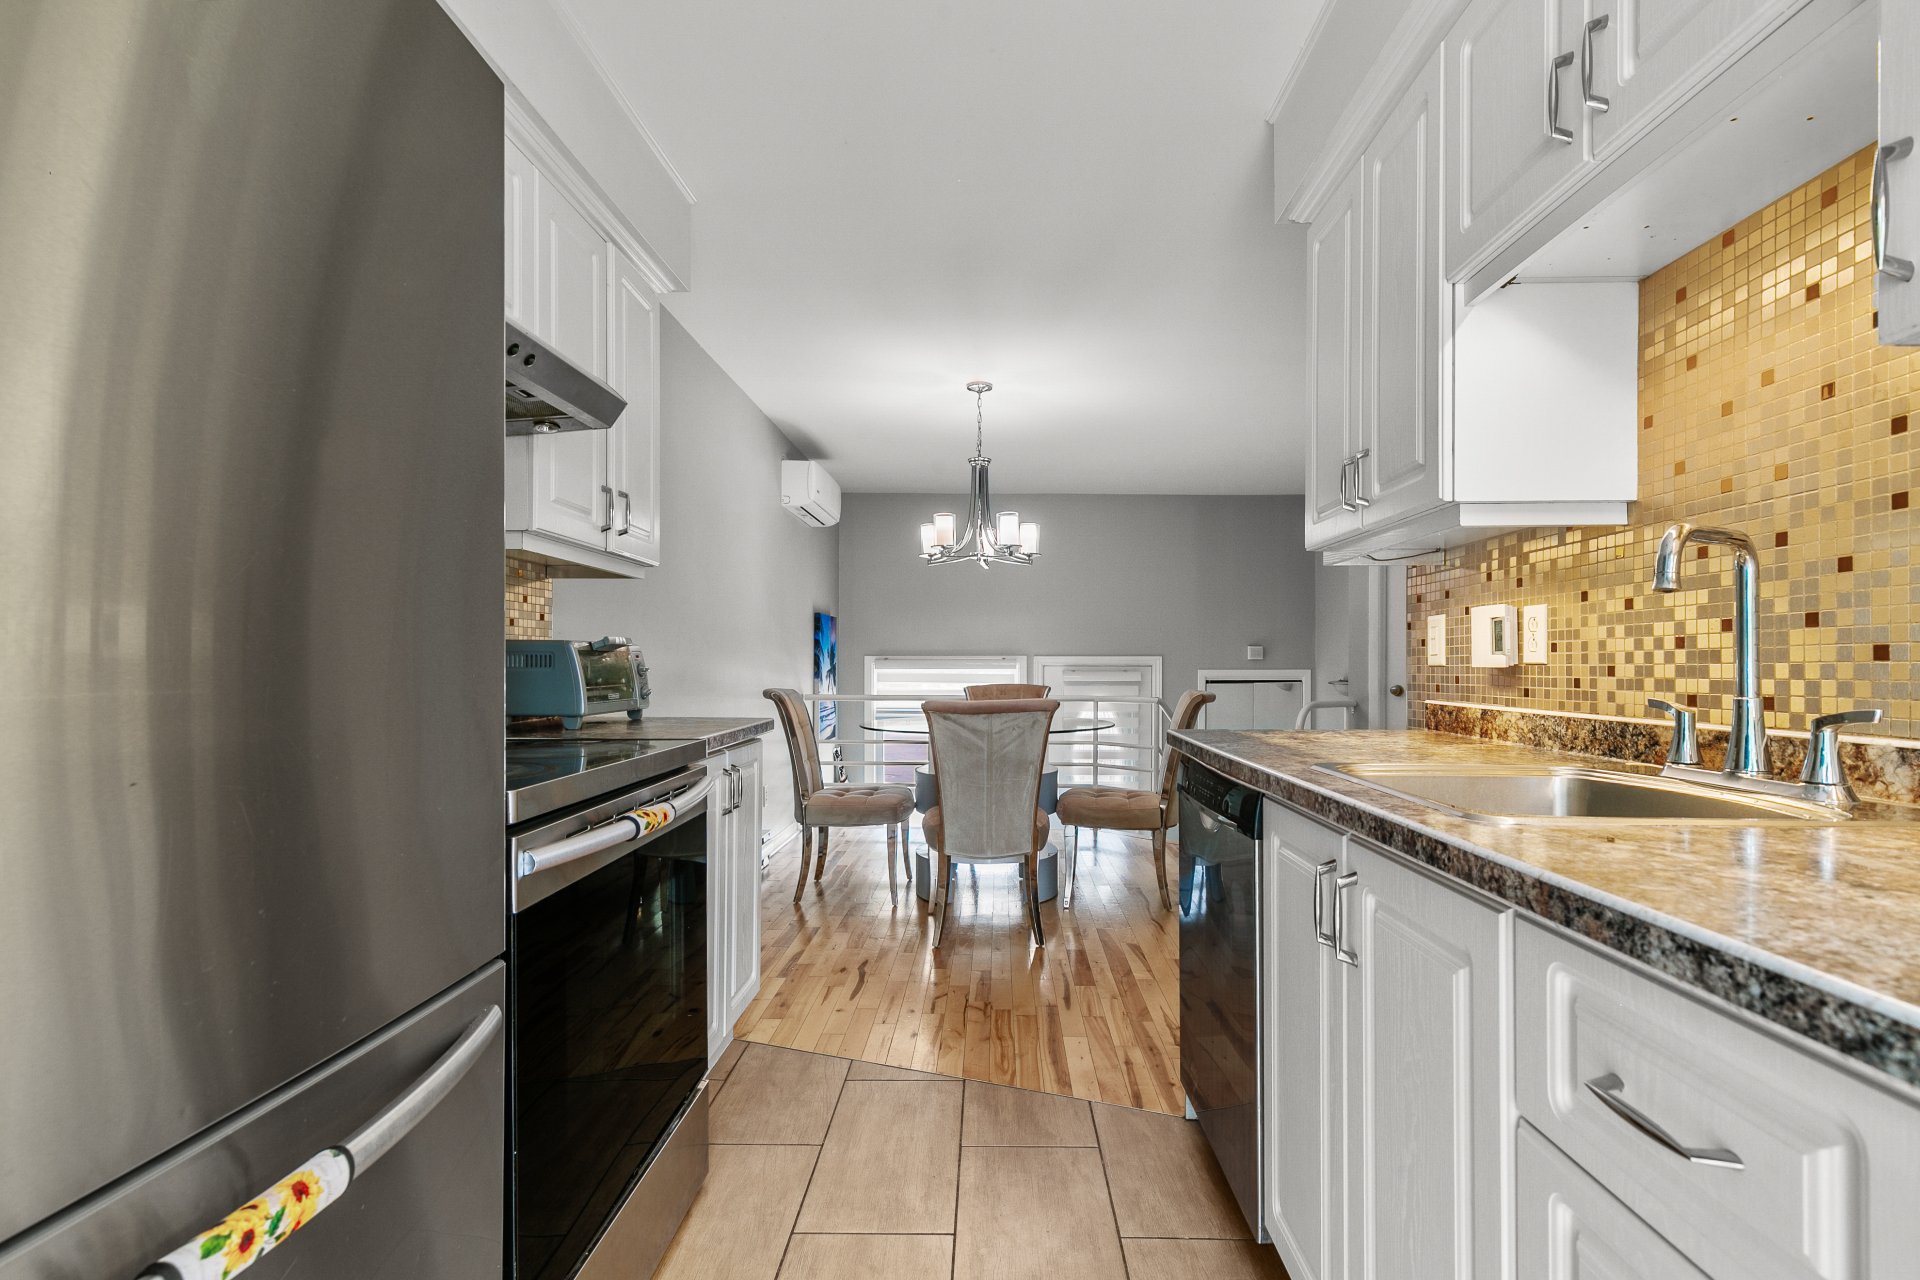
  Kitchen
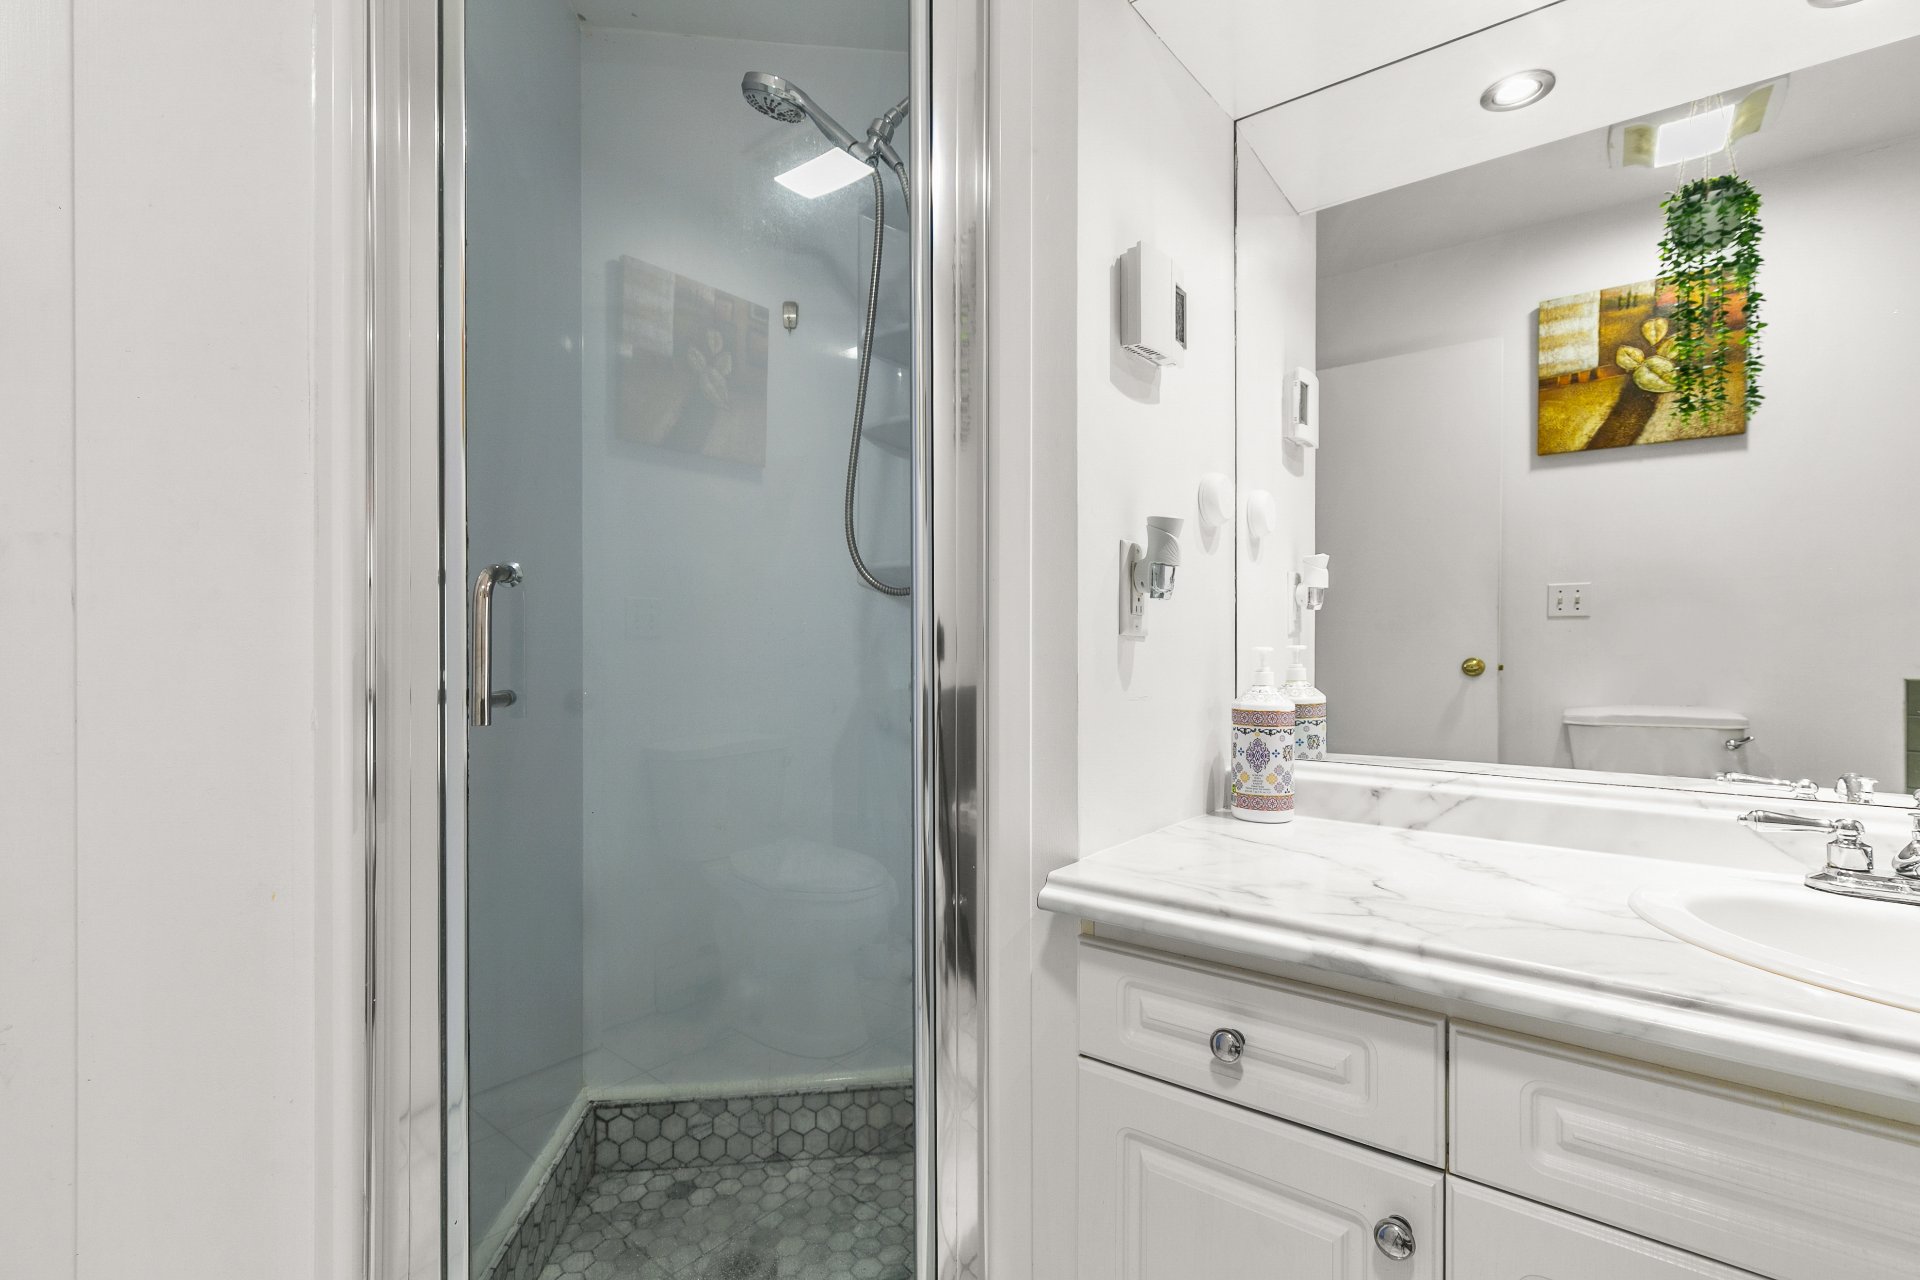
  Bathroom
 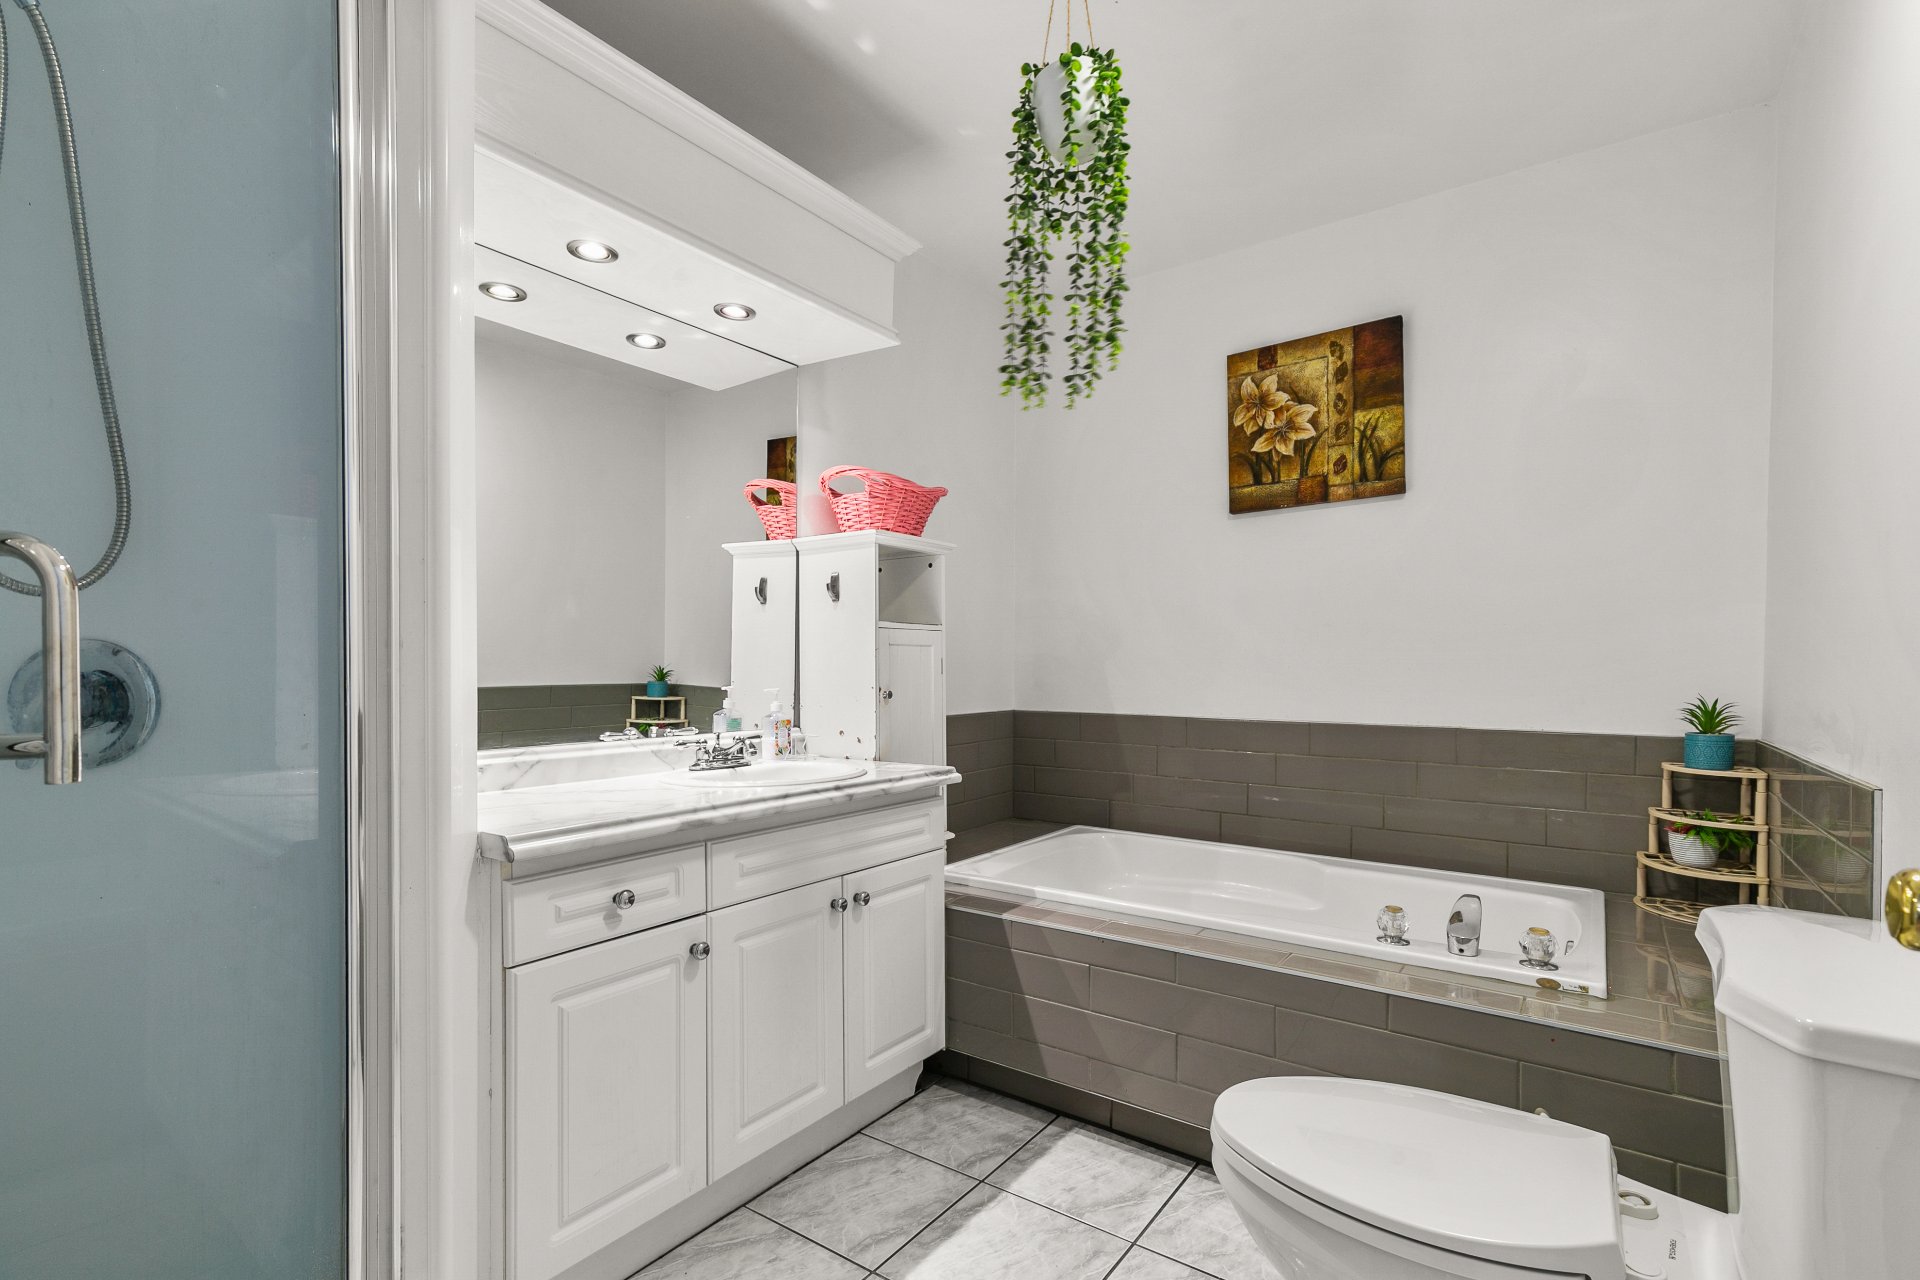 Bathroom
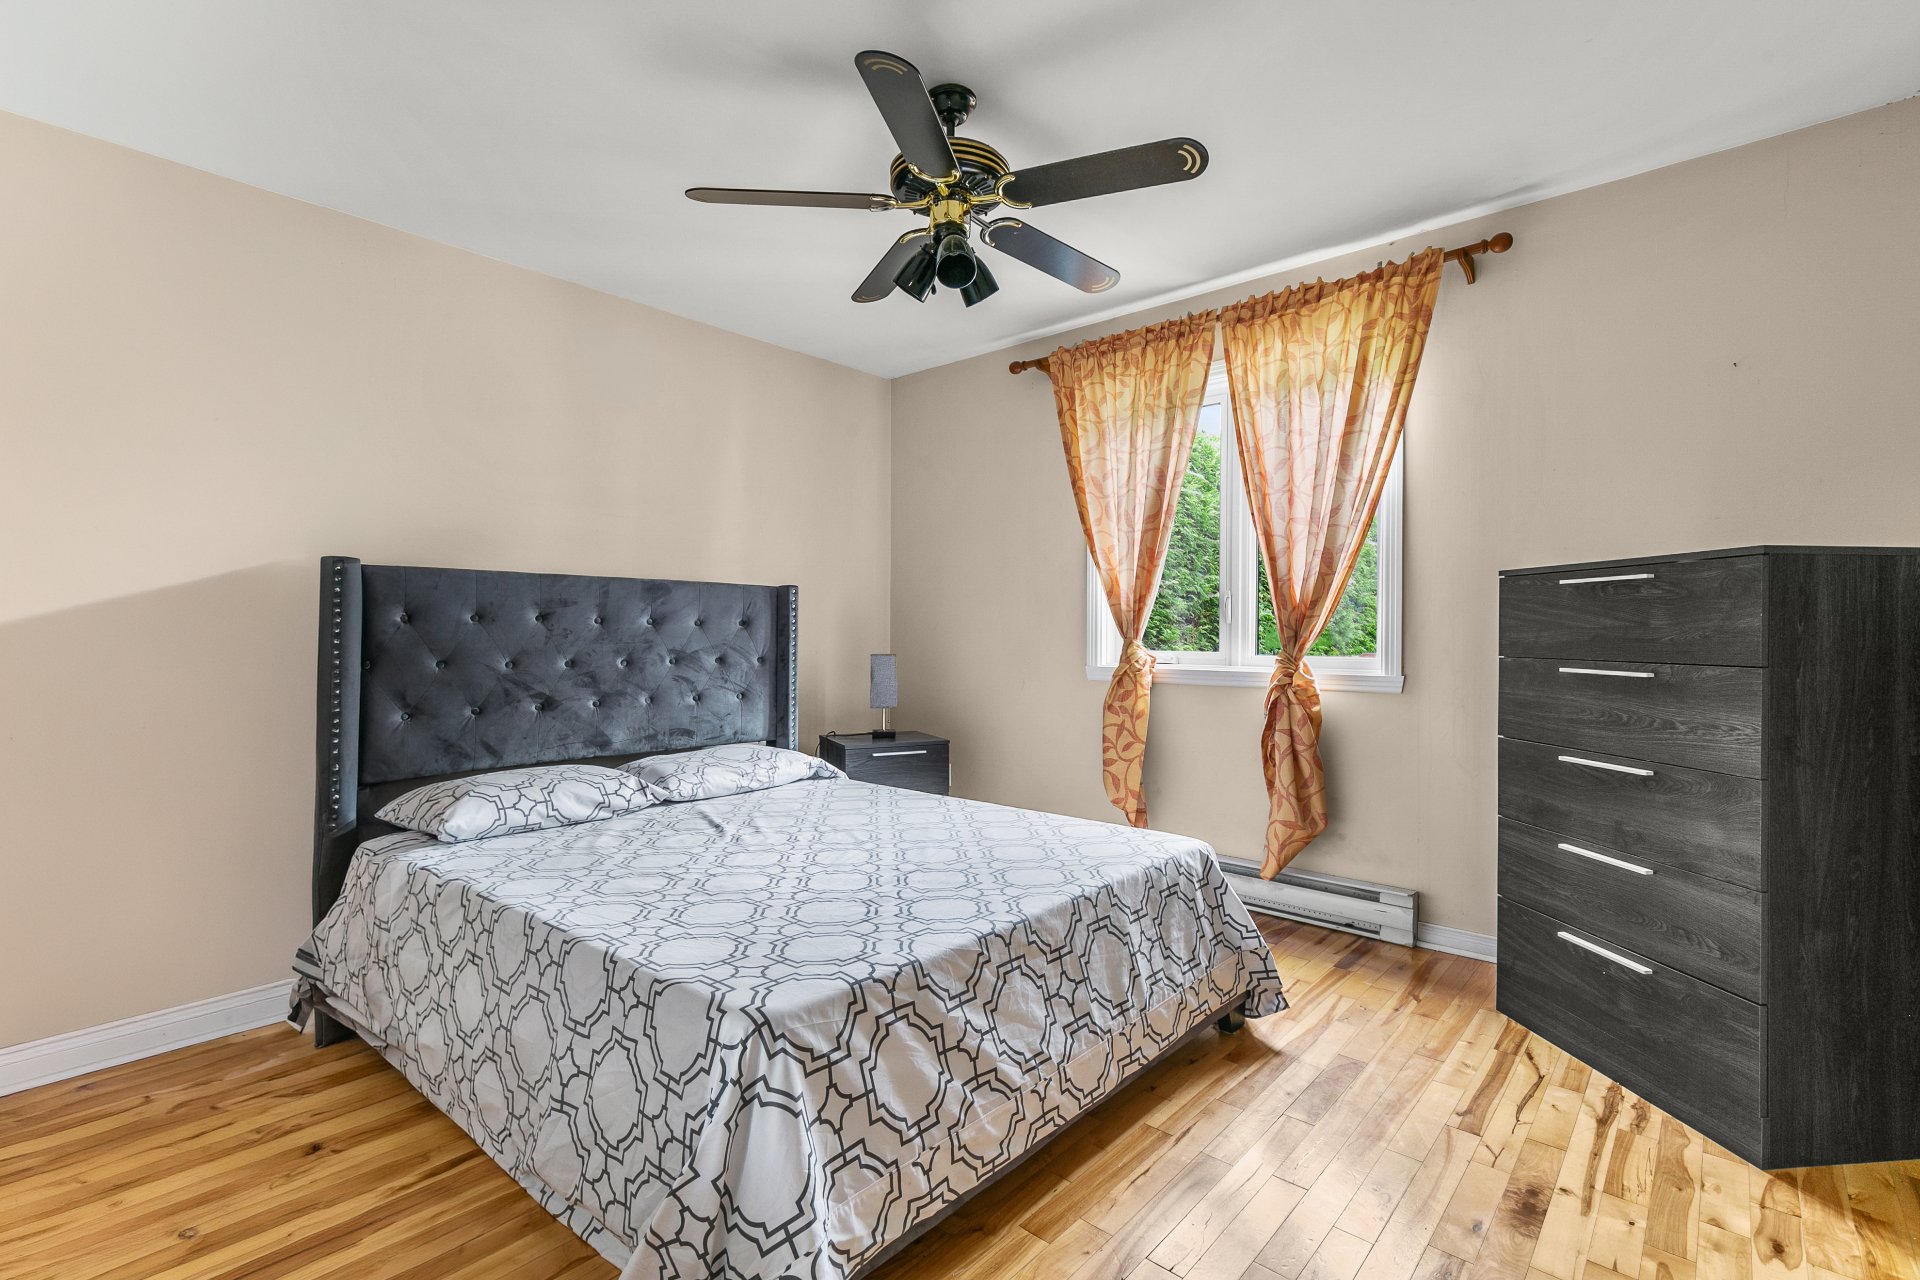
  Bedroom
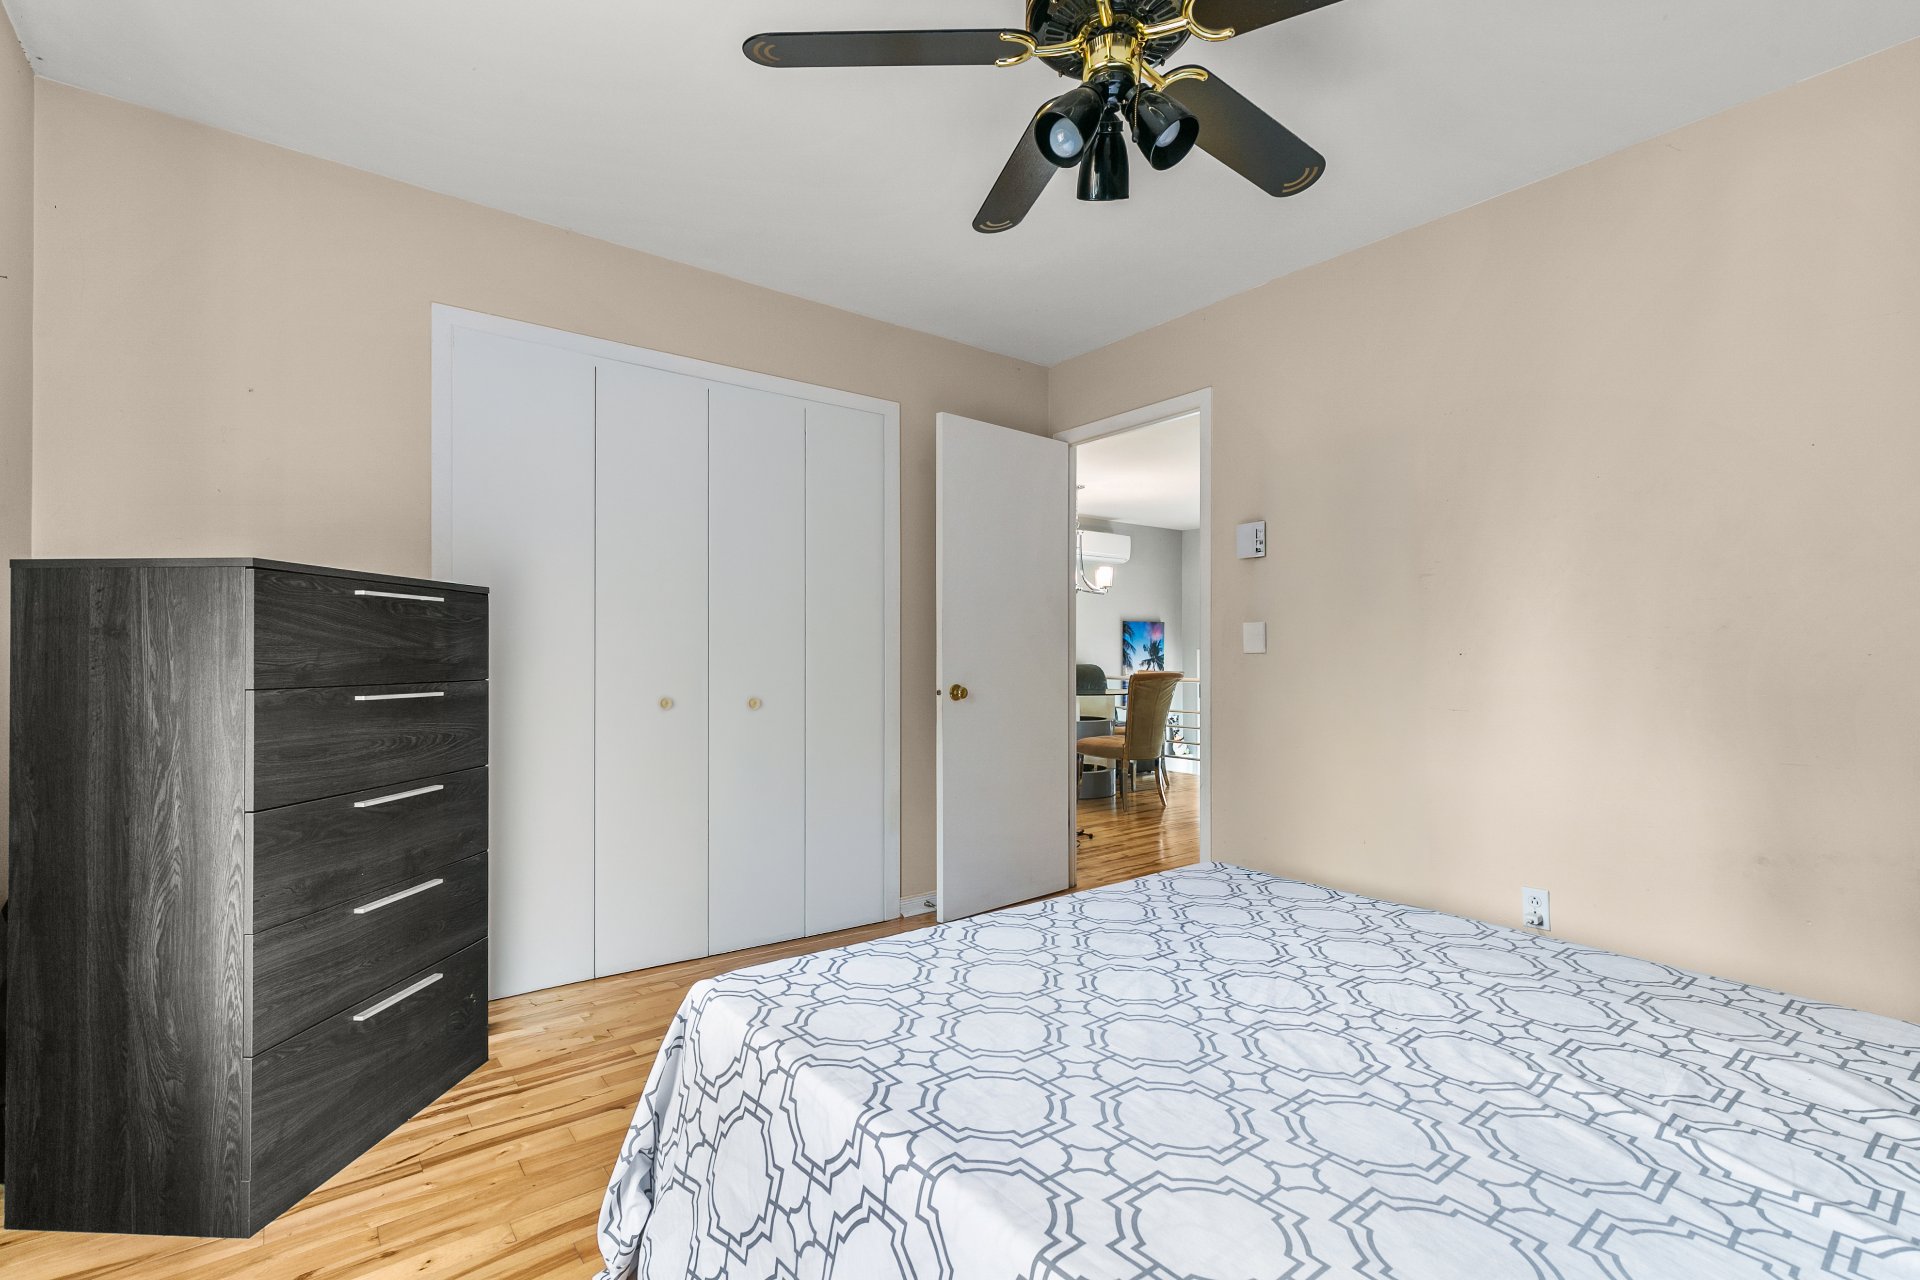
  Bedroom
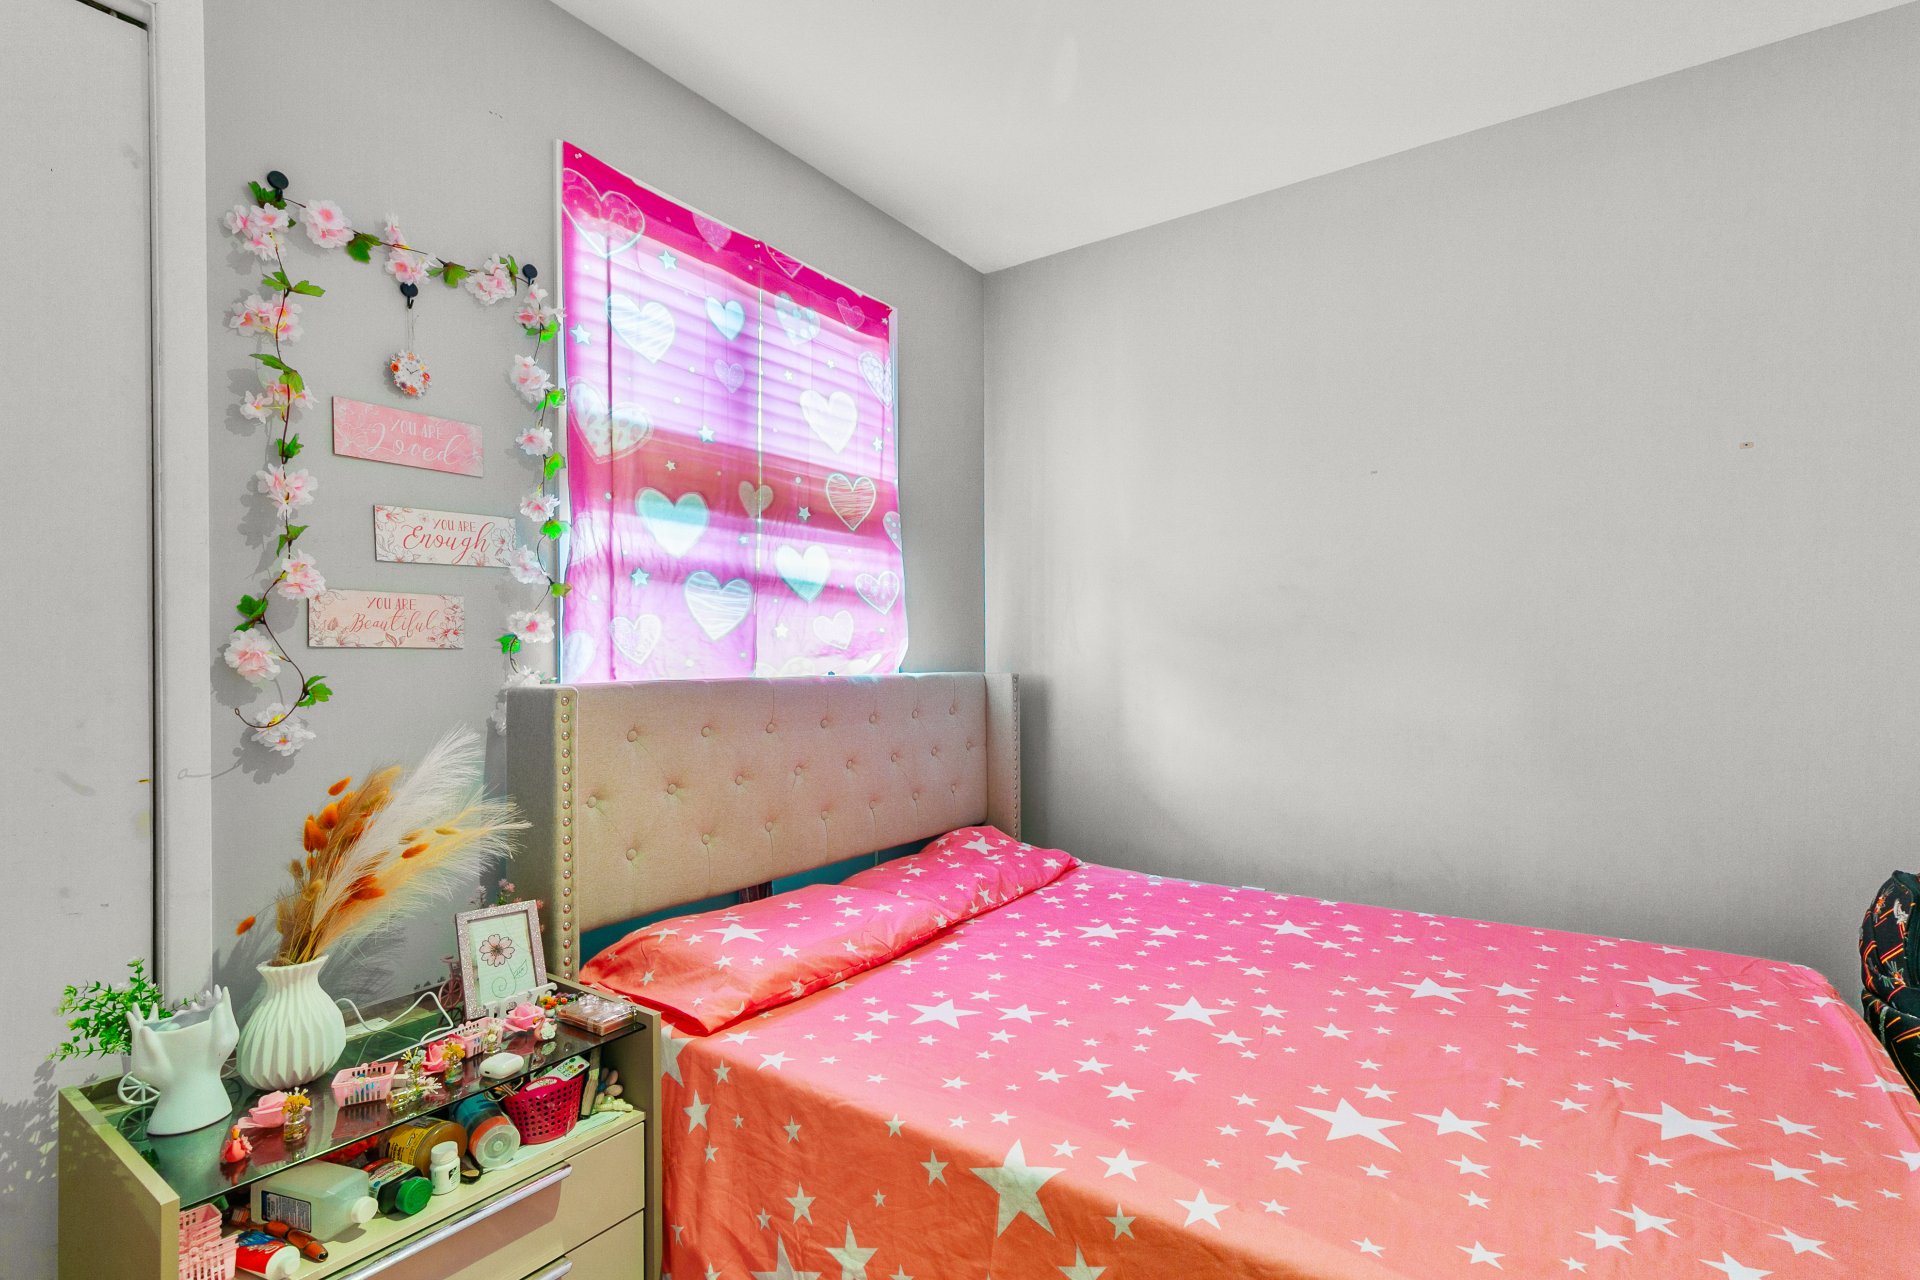
  Bedroom
  Family room
 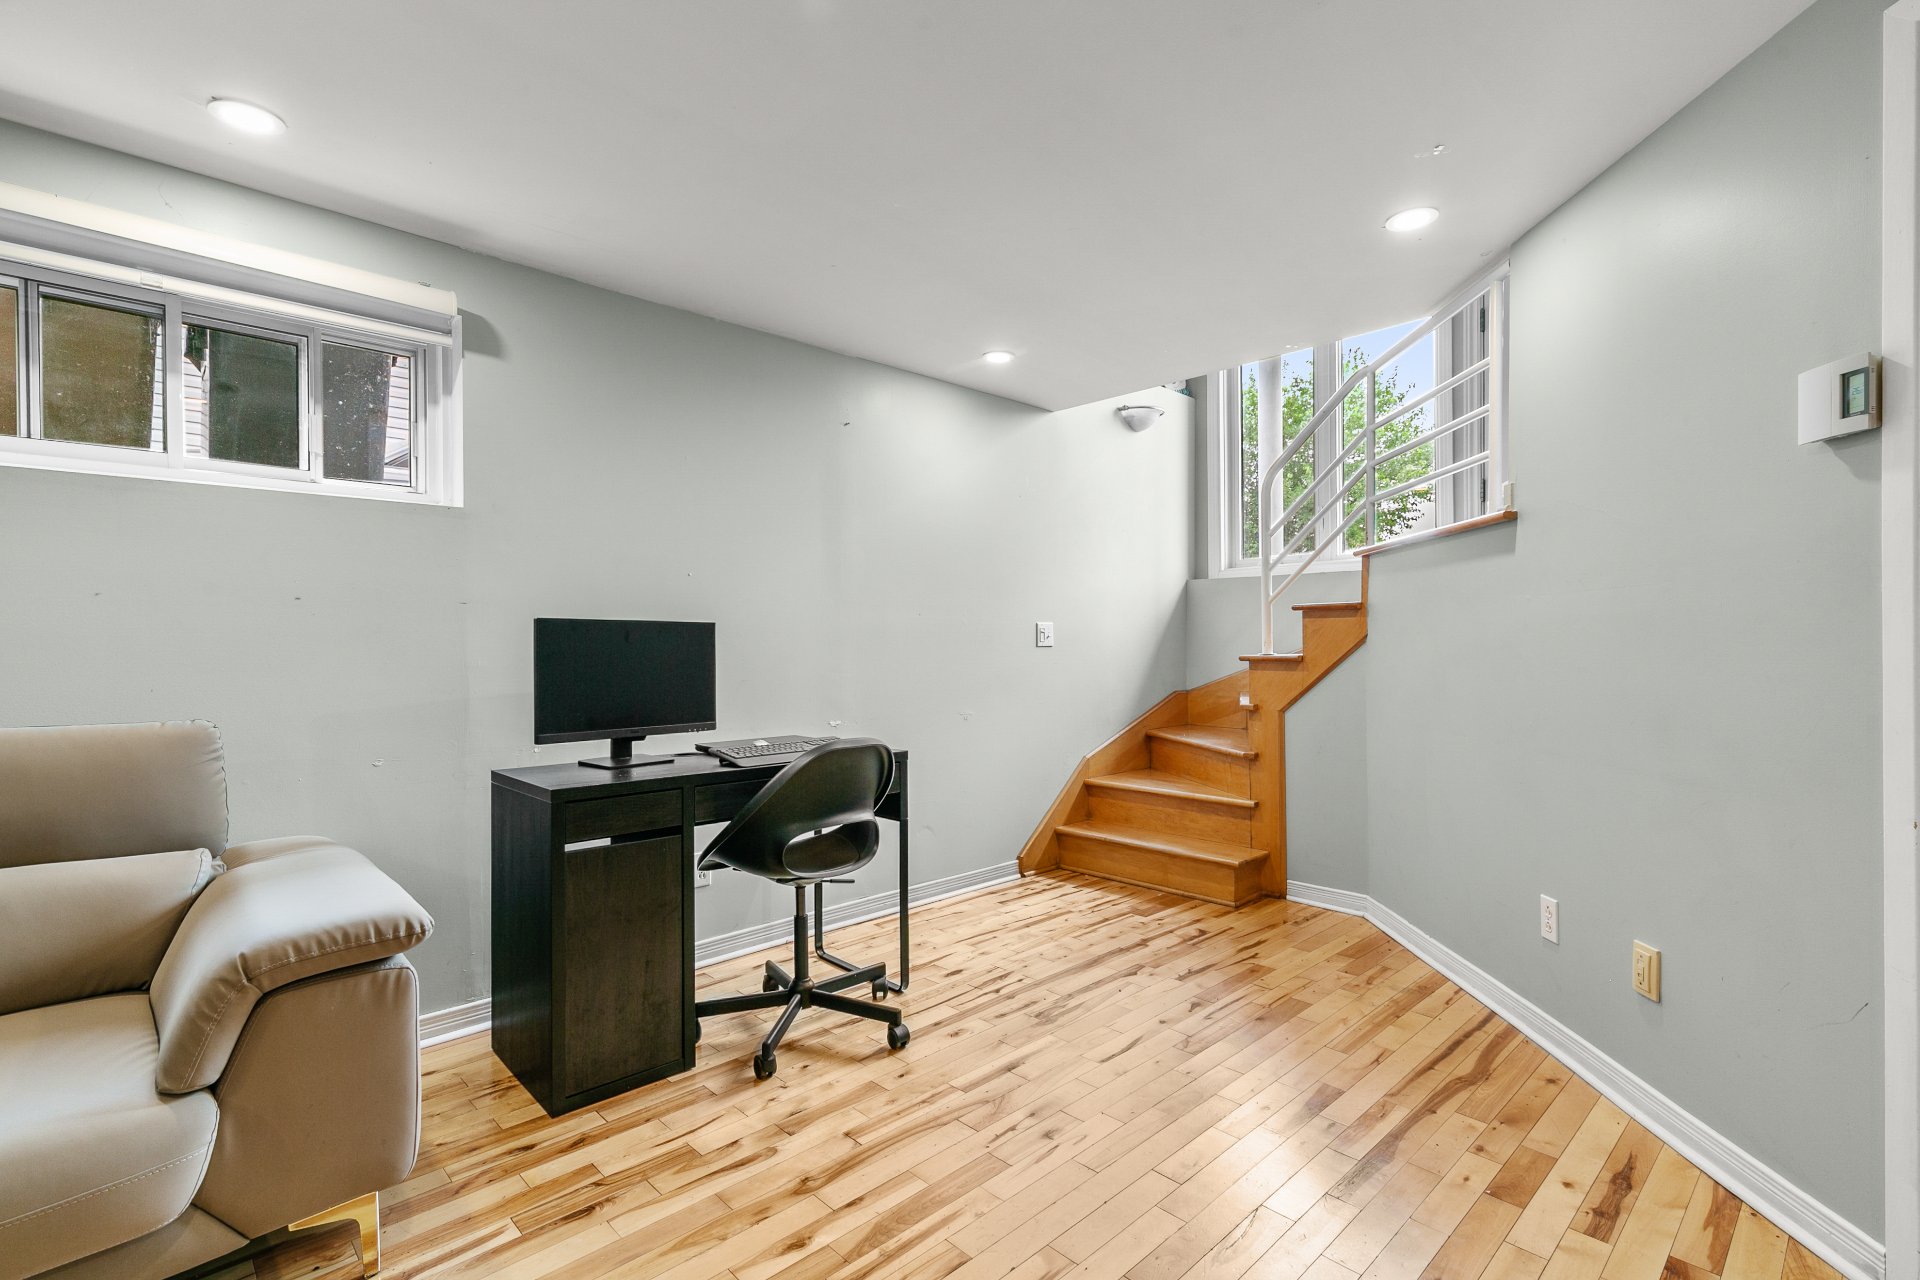 Family room
 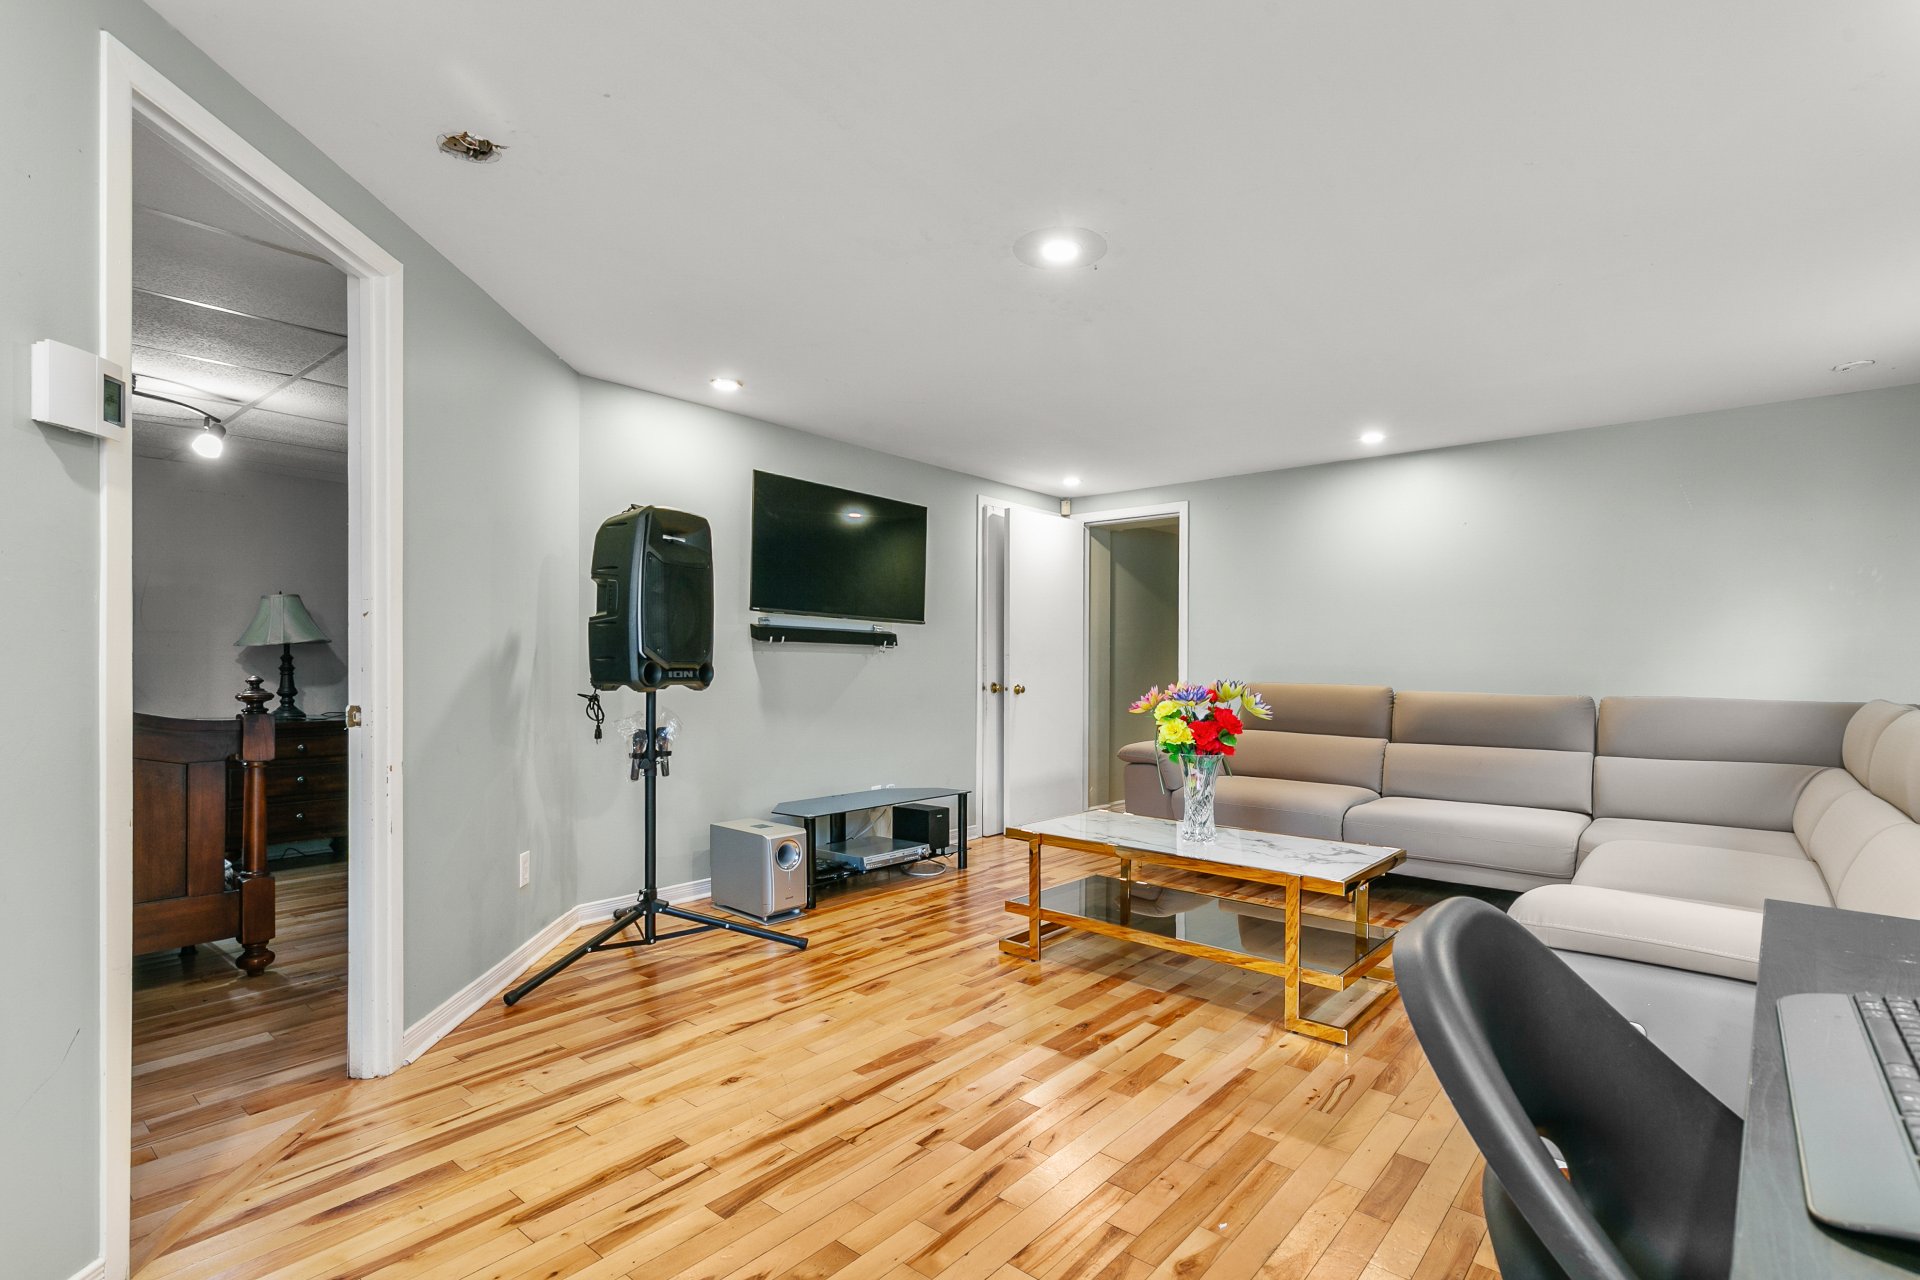 Family room
 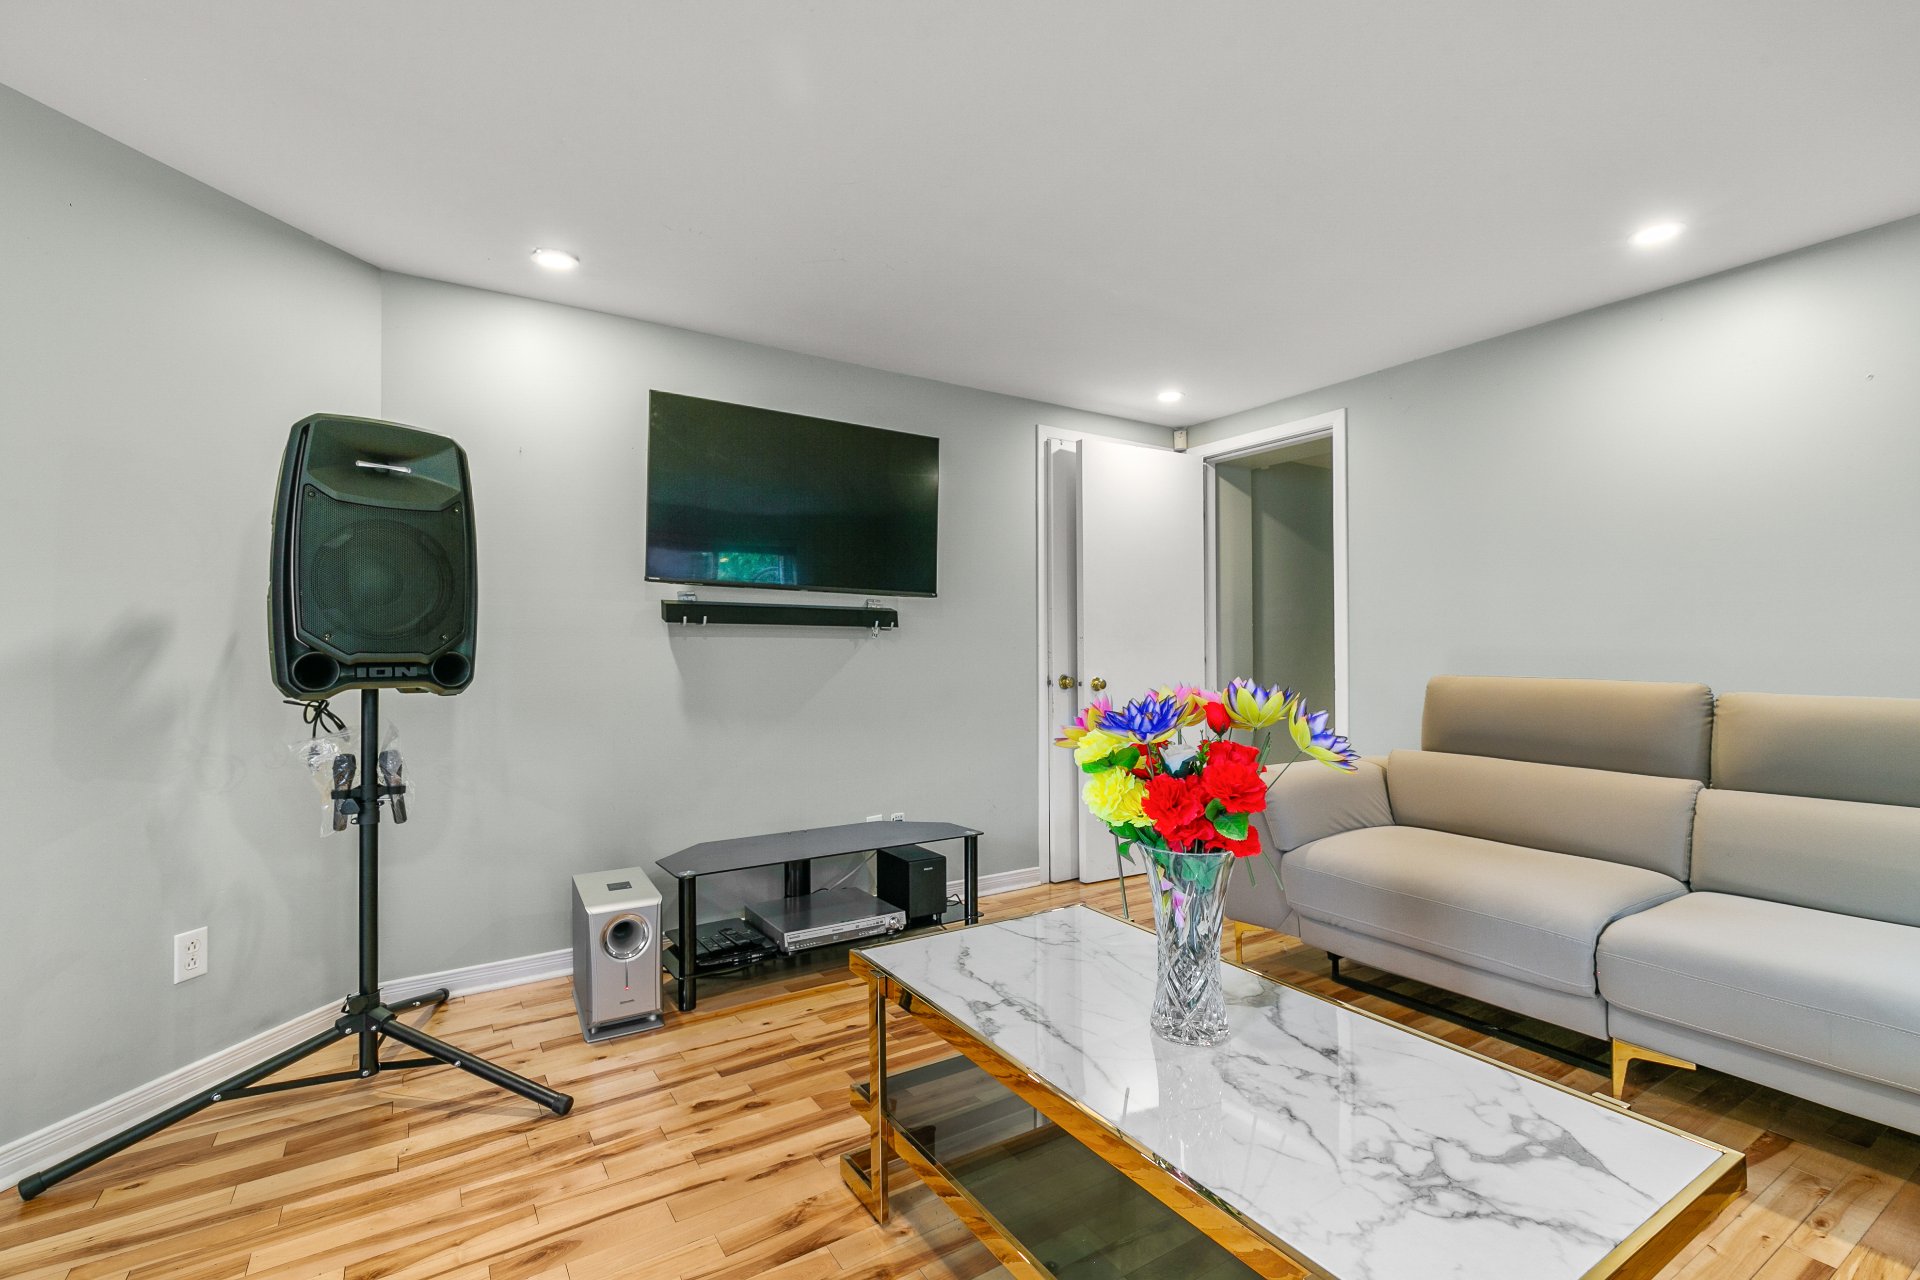 Family room
 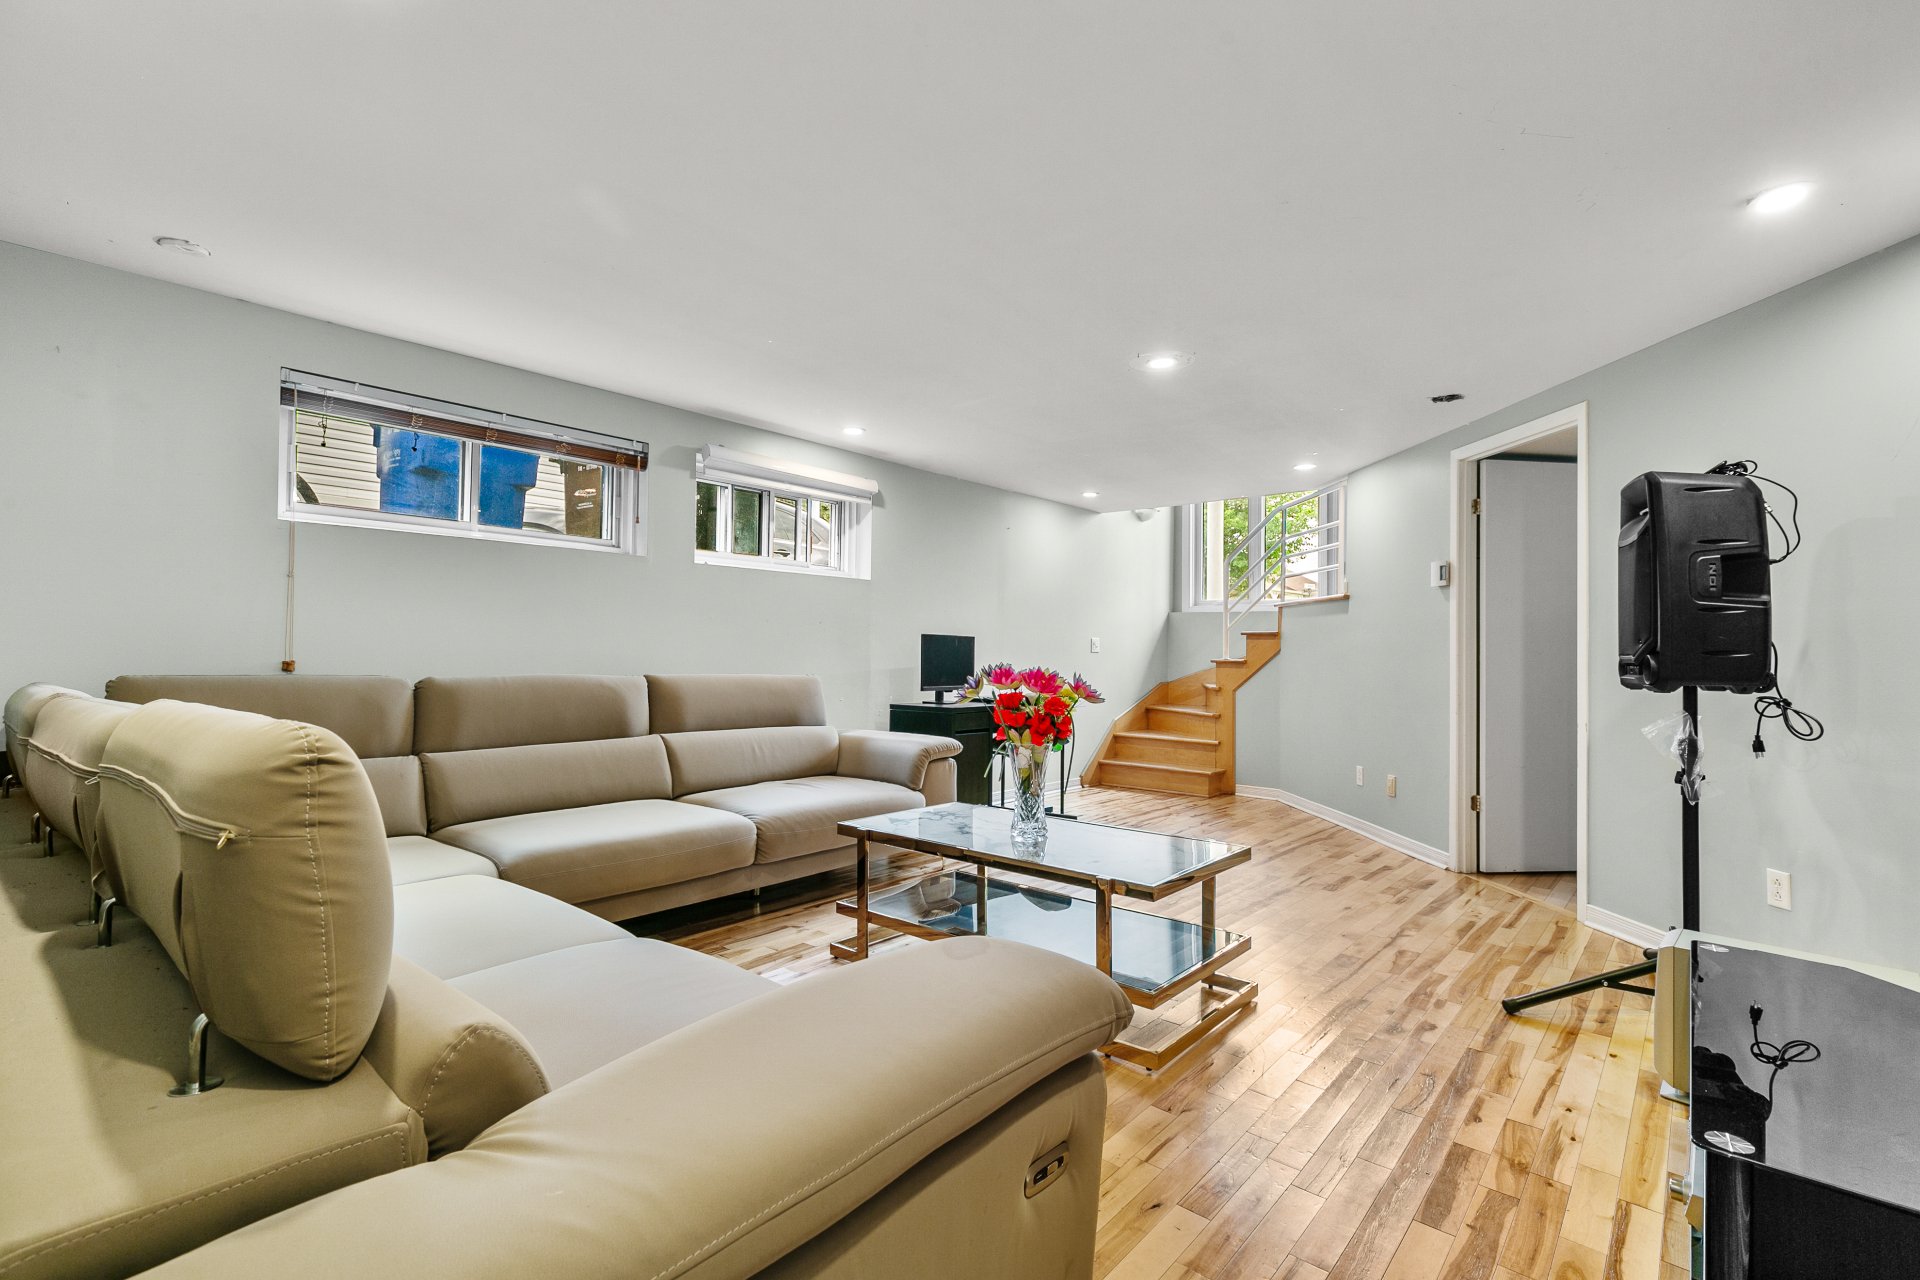 Washroom
 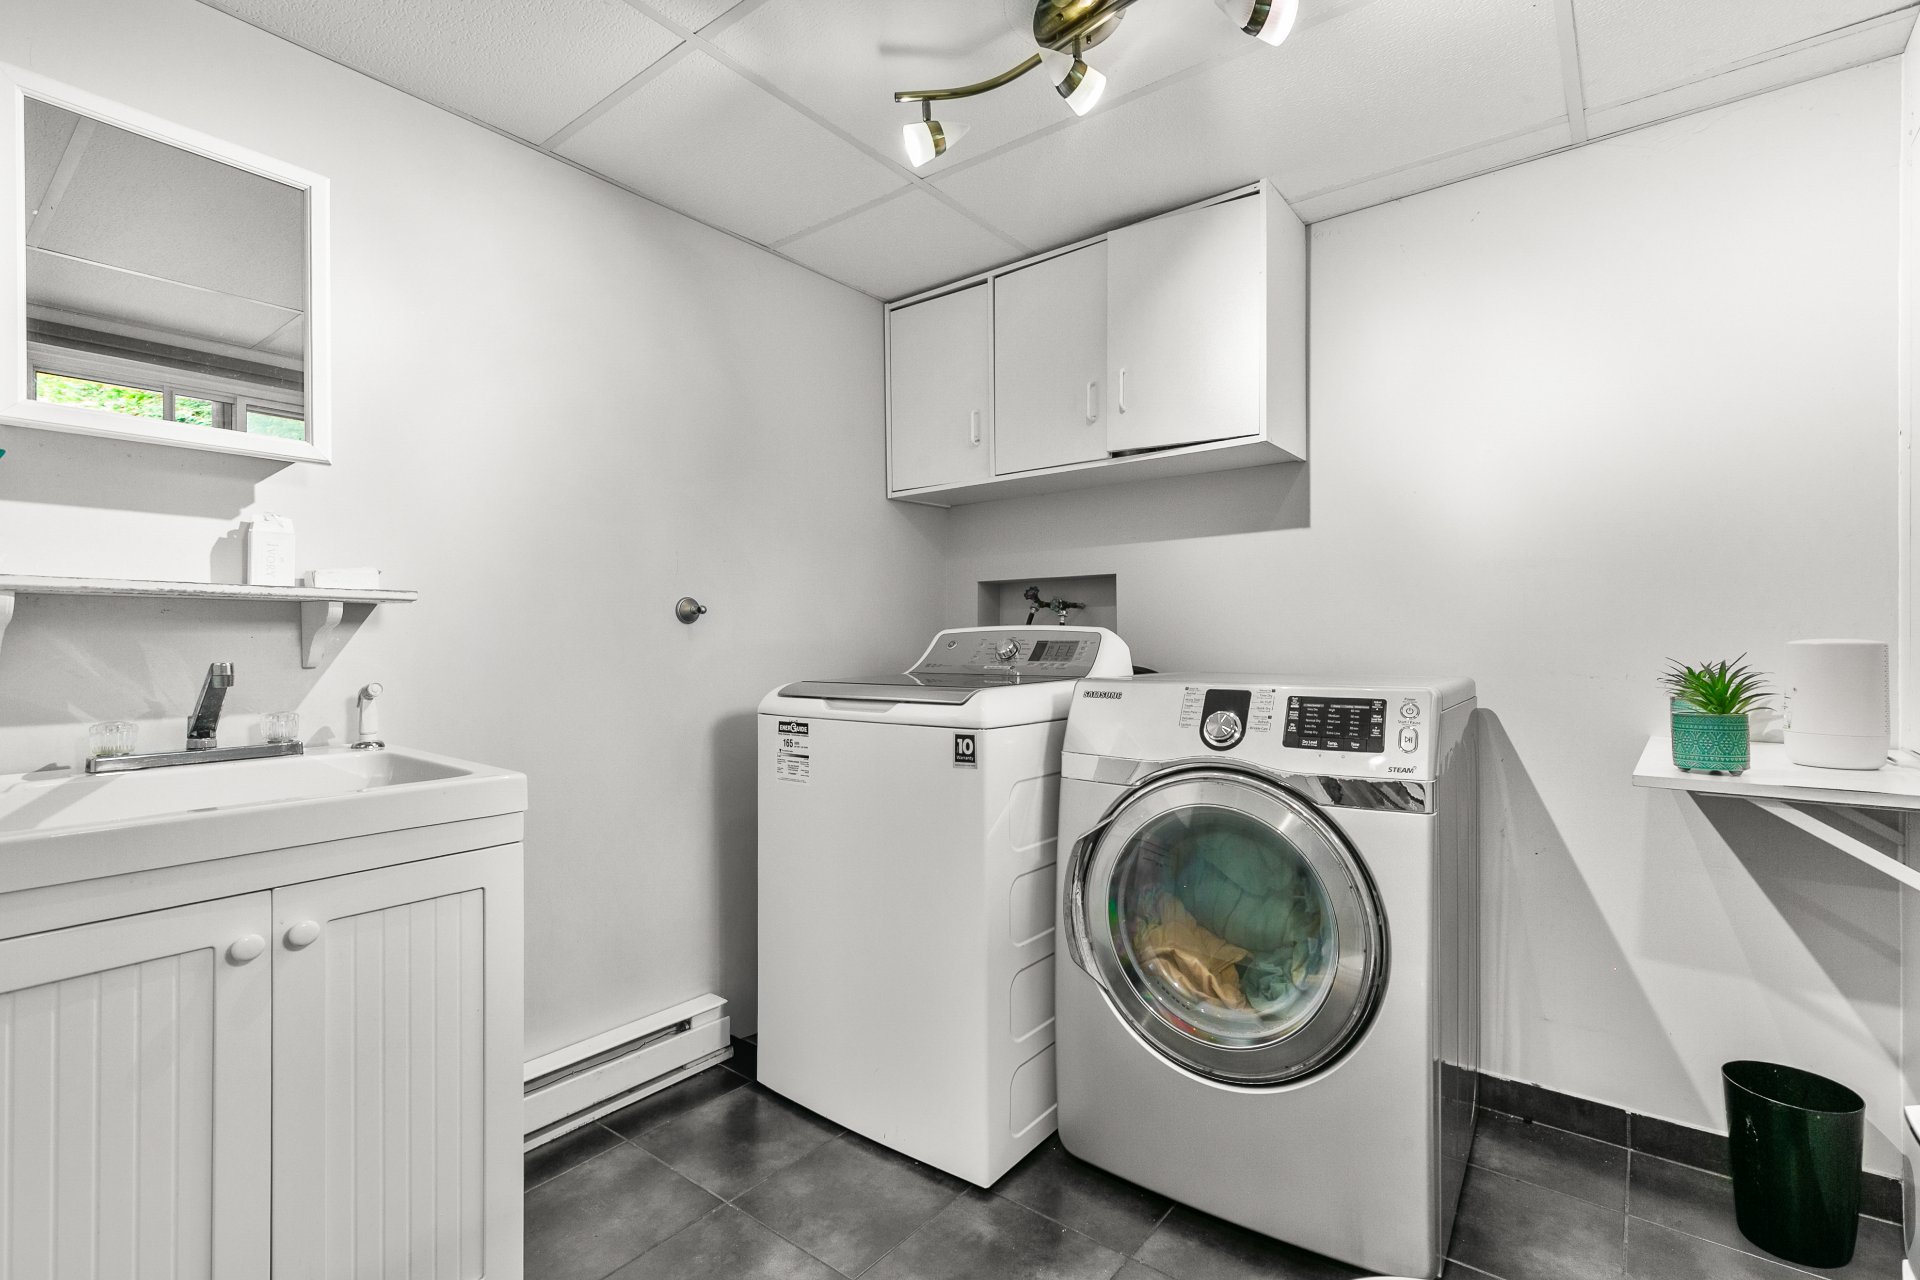 Primary bedroom
 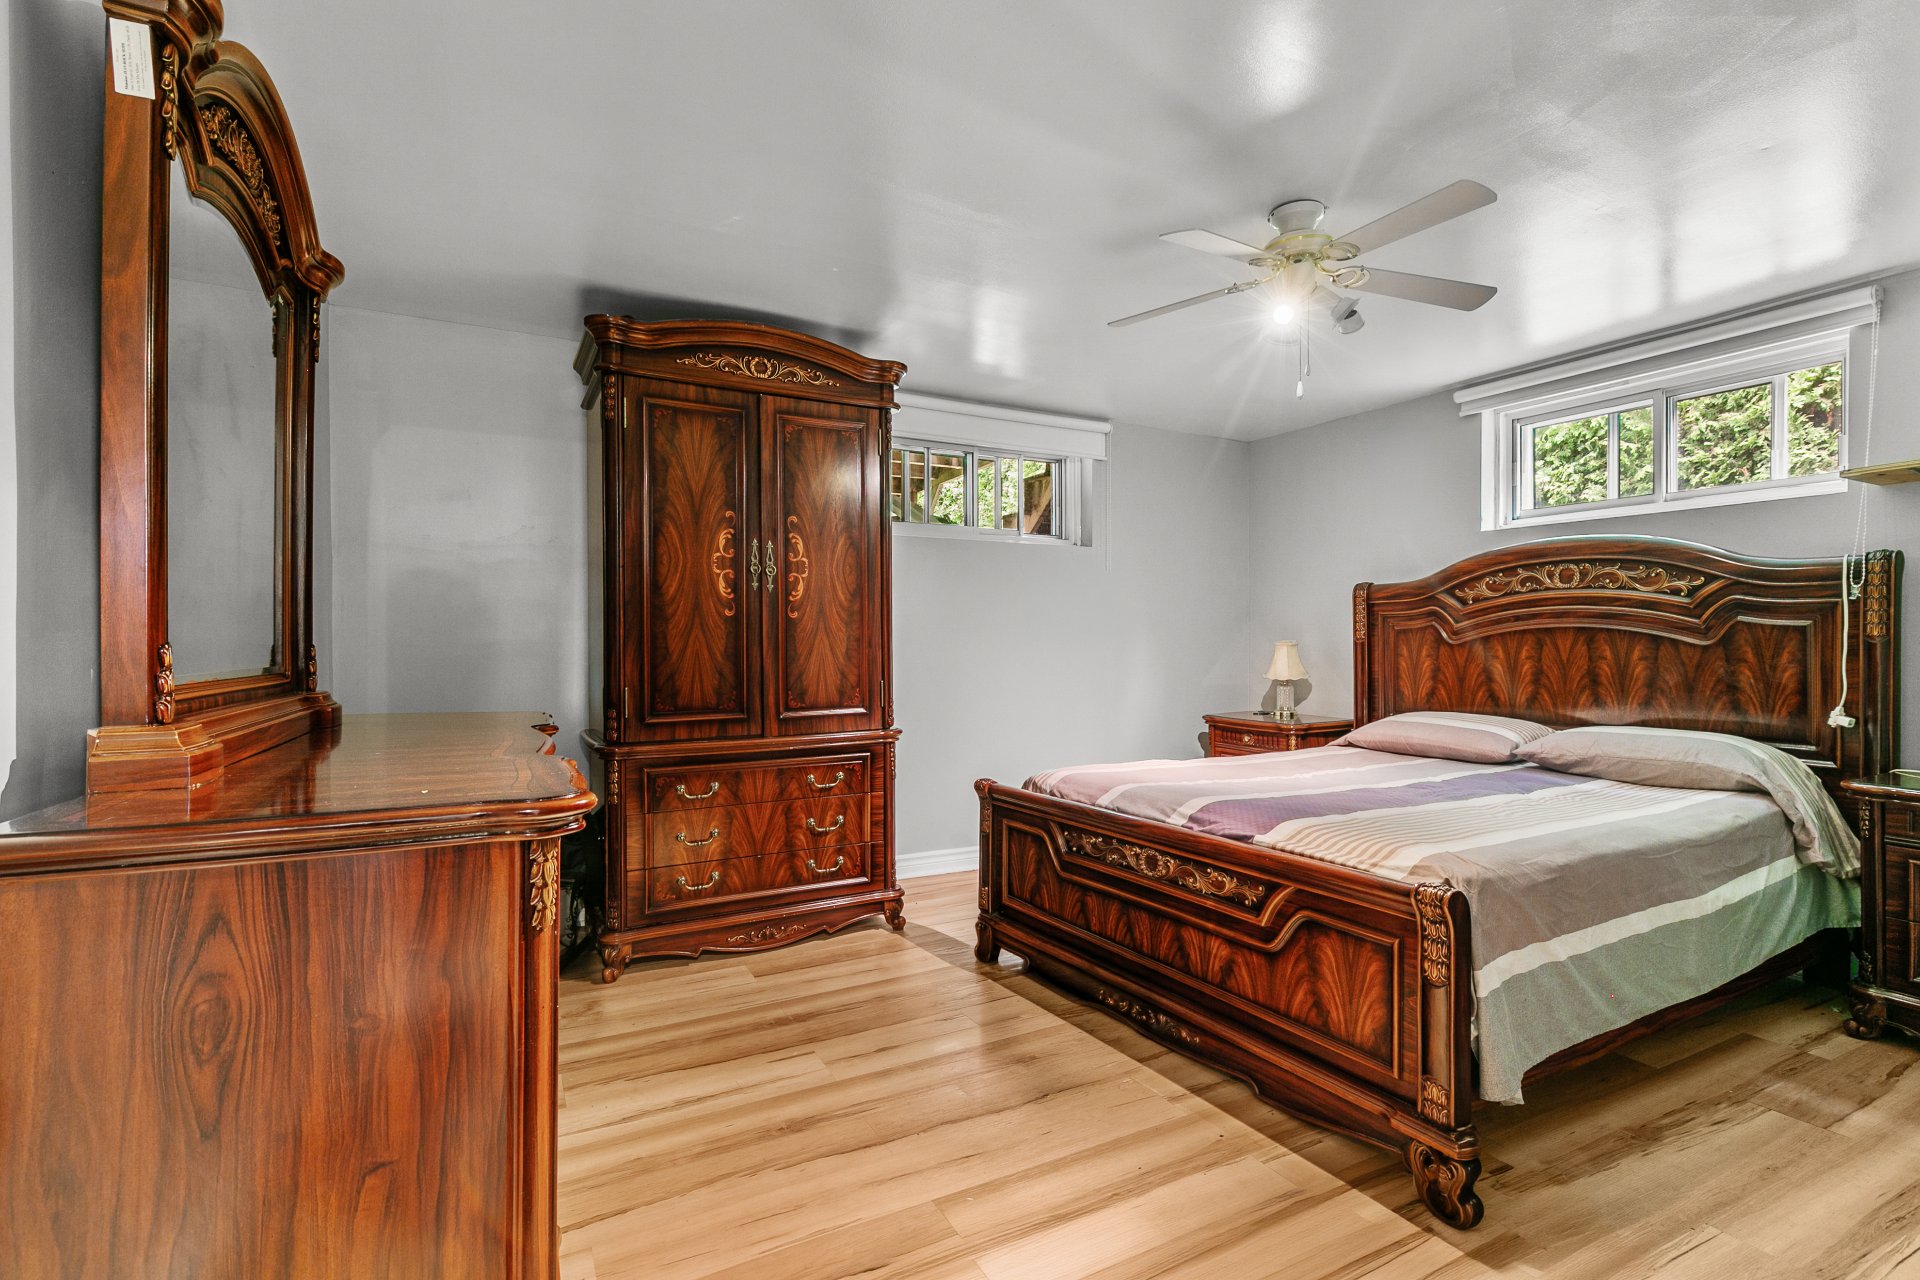 Solarium
 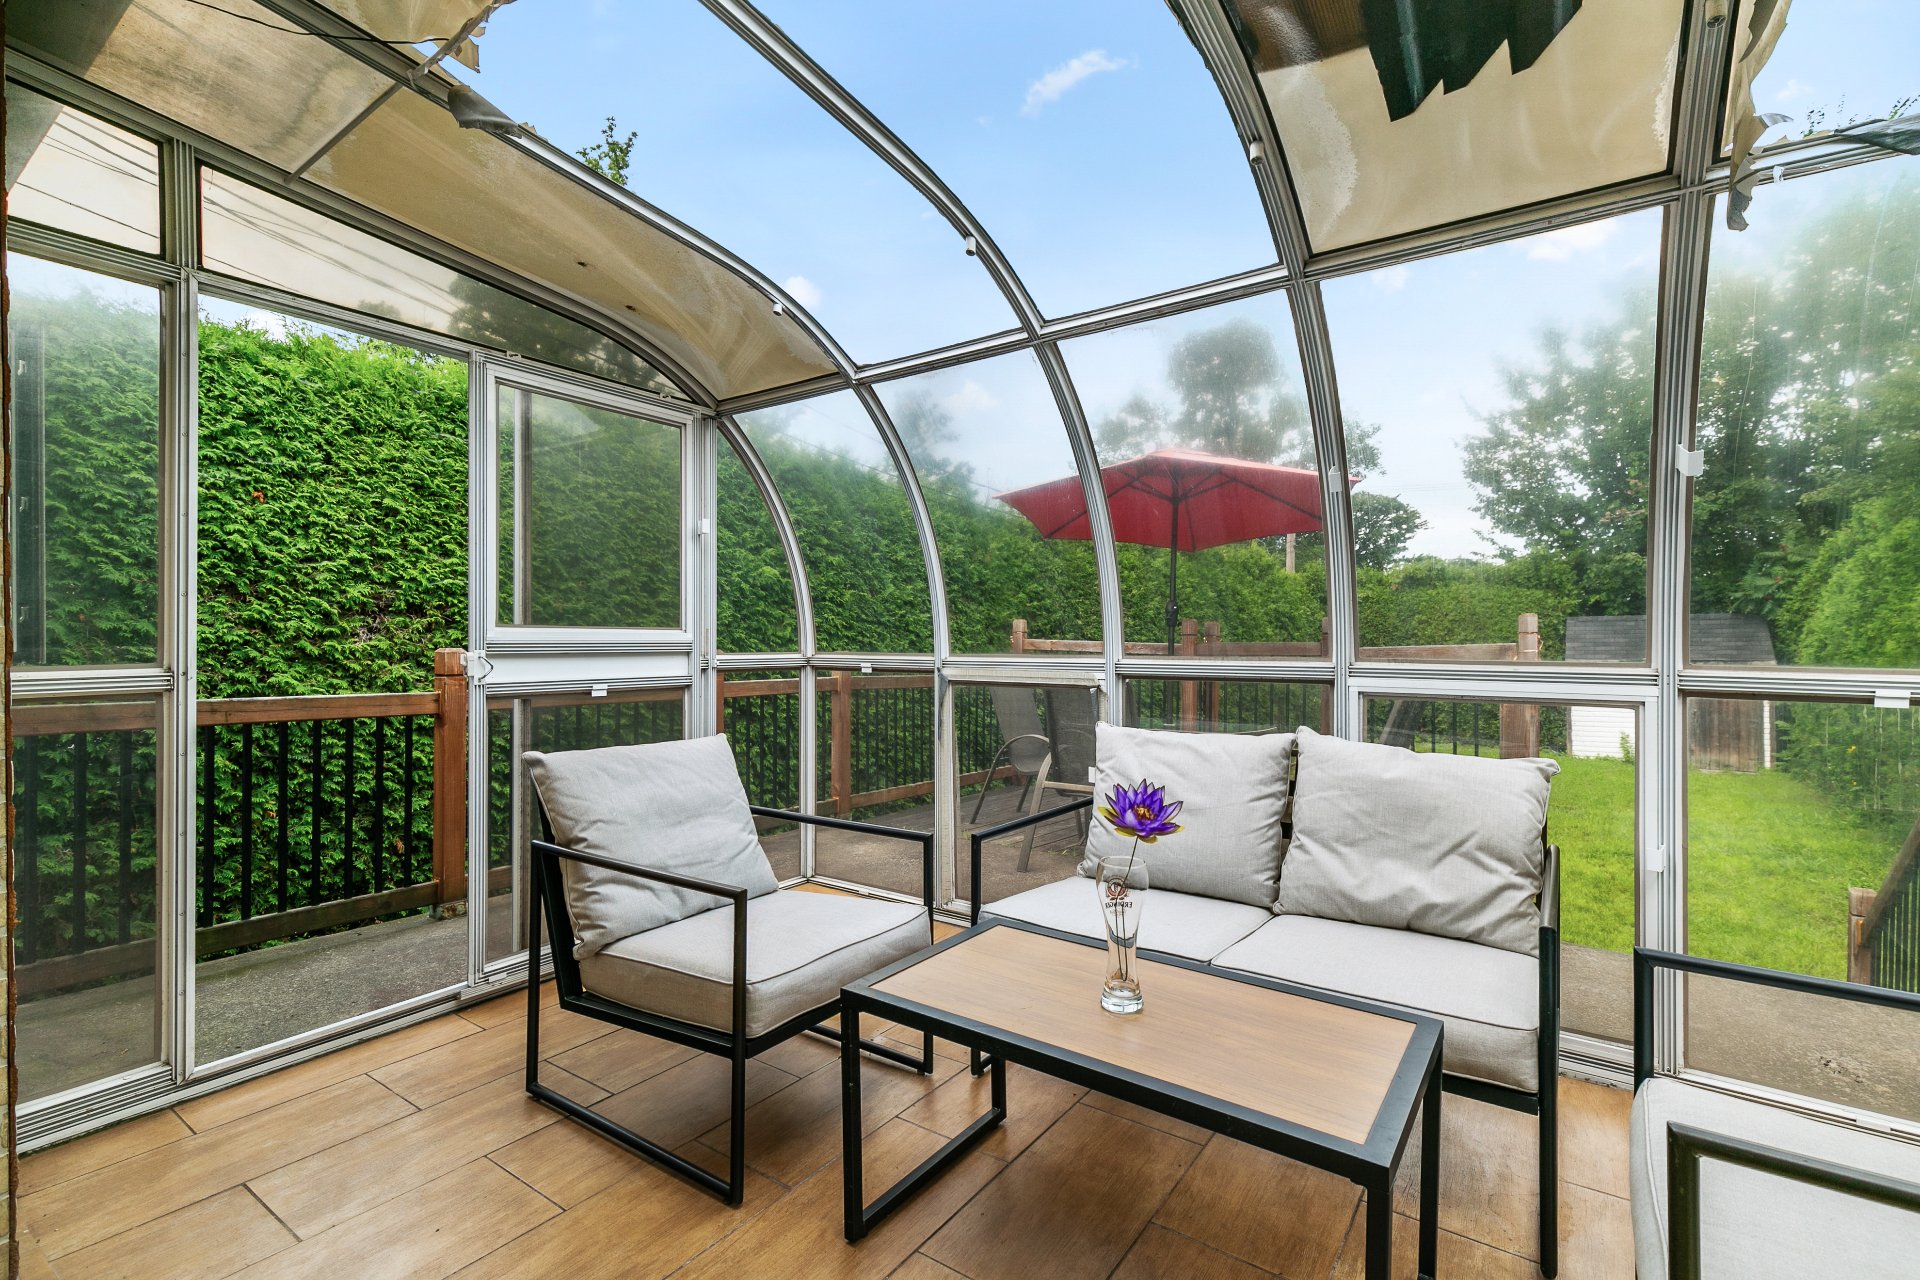 Solarium
 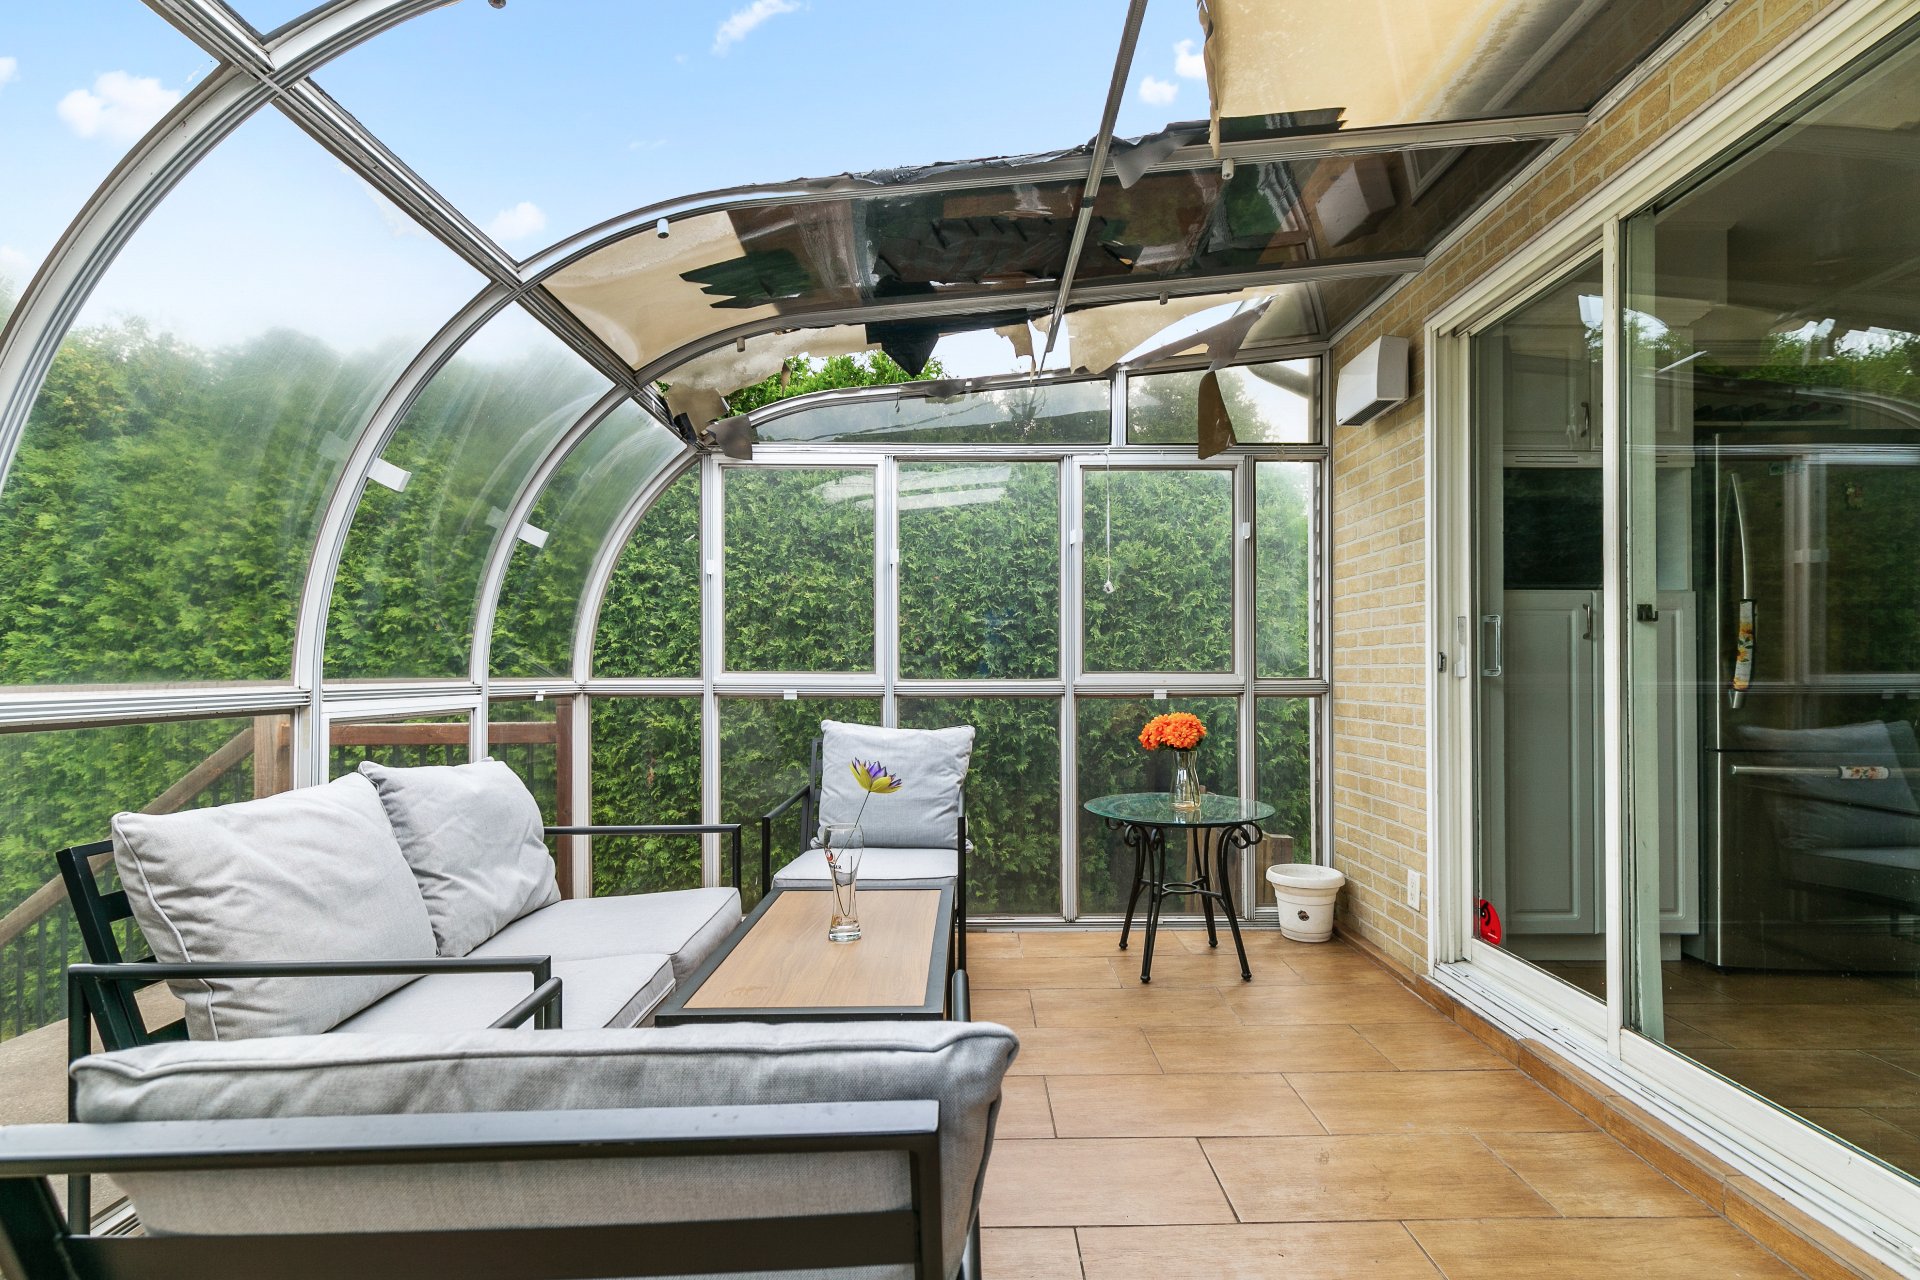 Exterior
 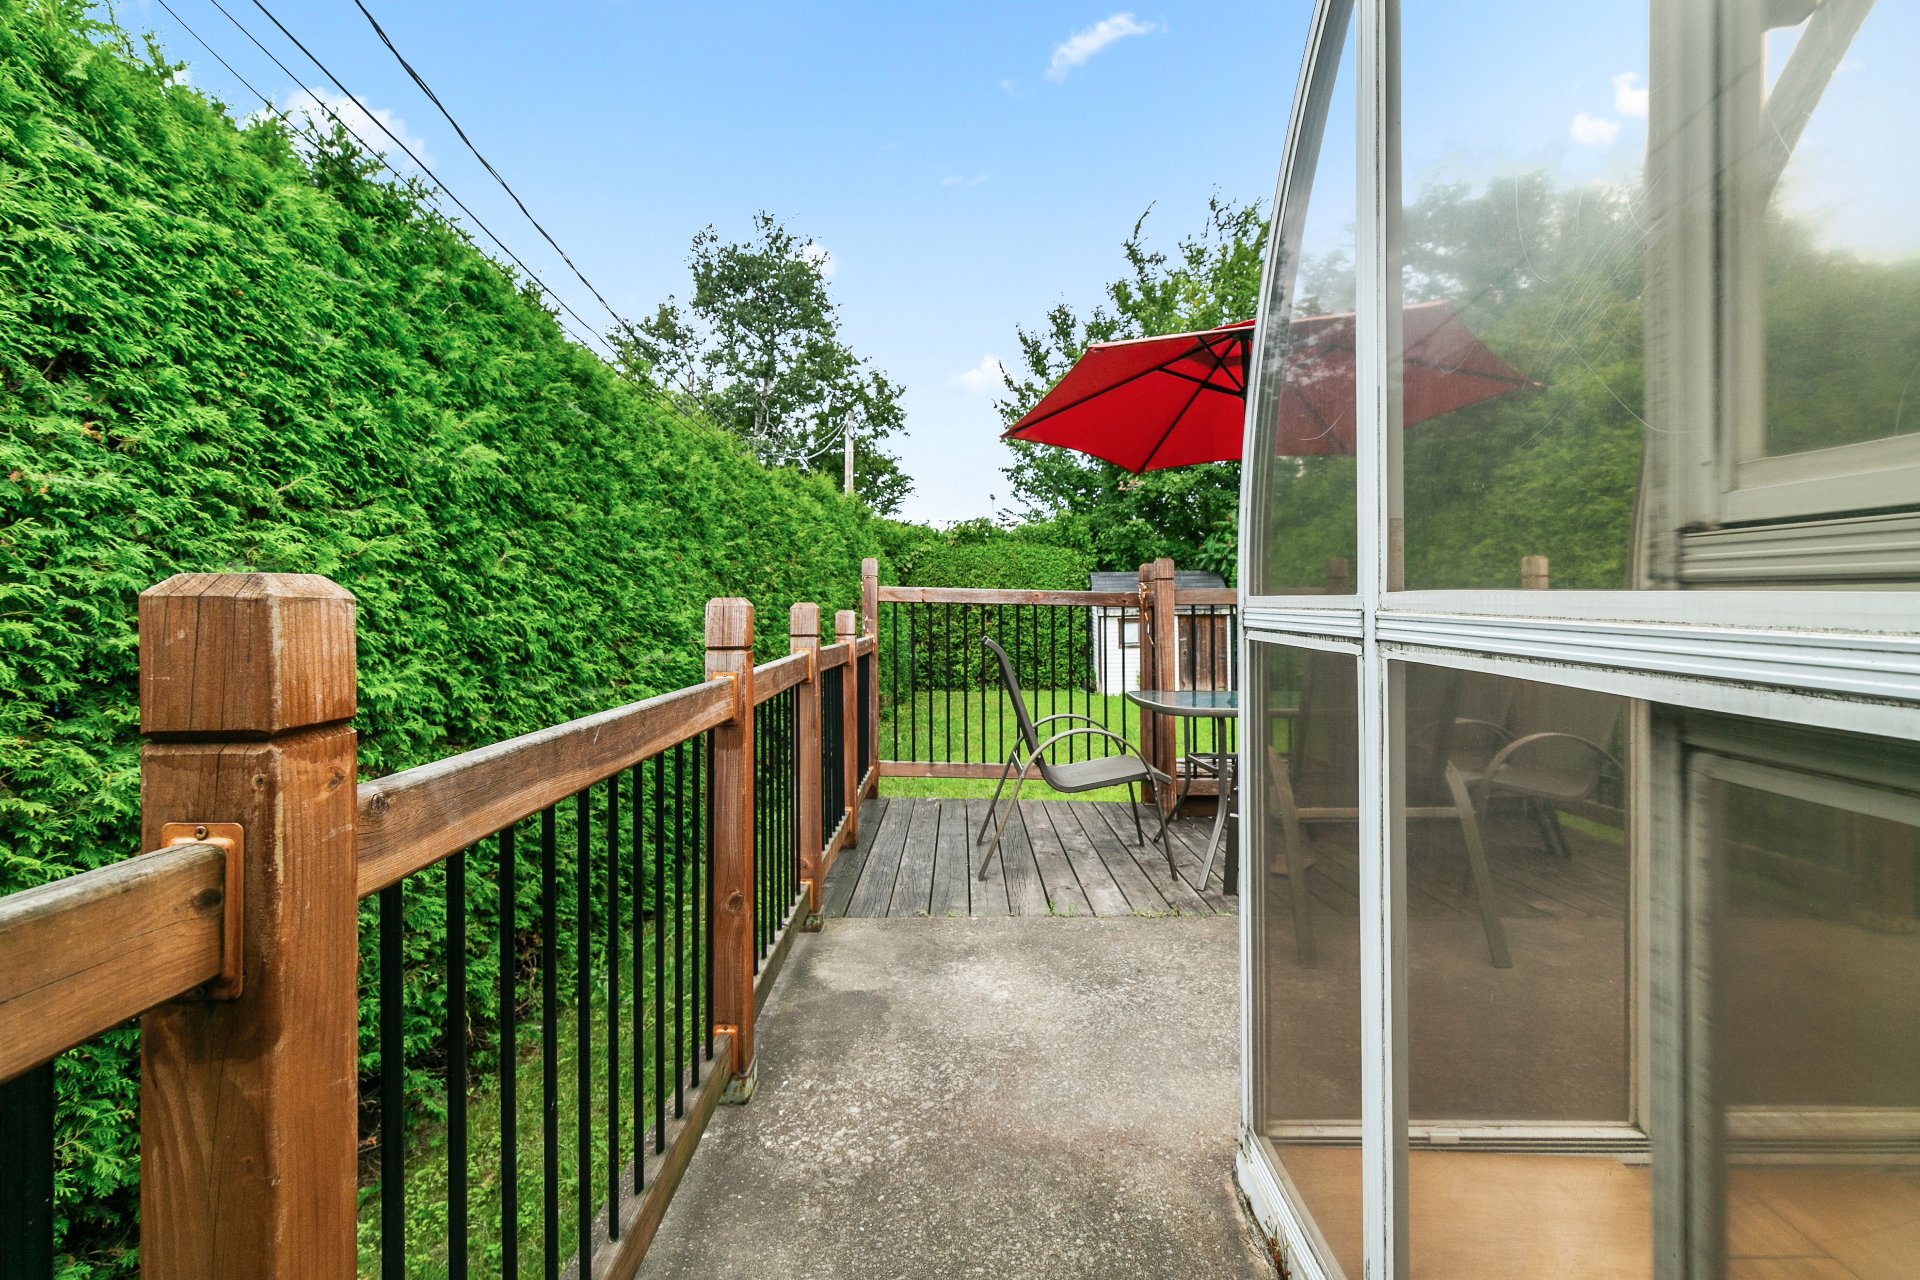 Exterior
 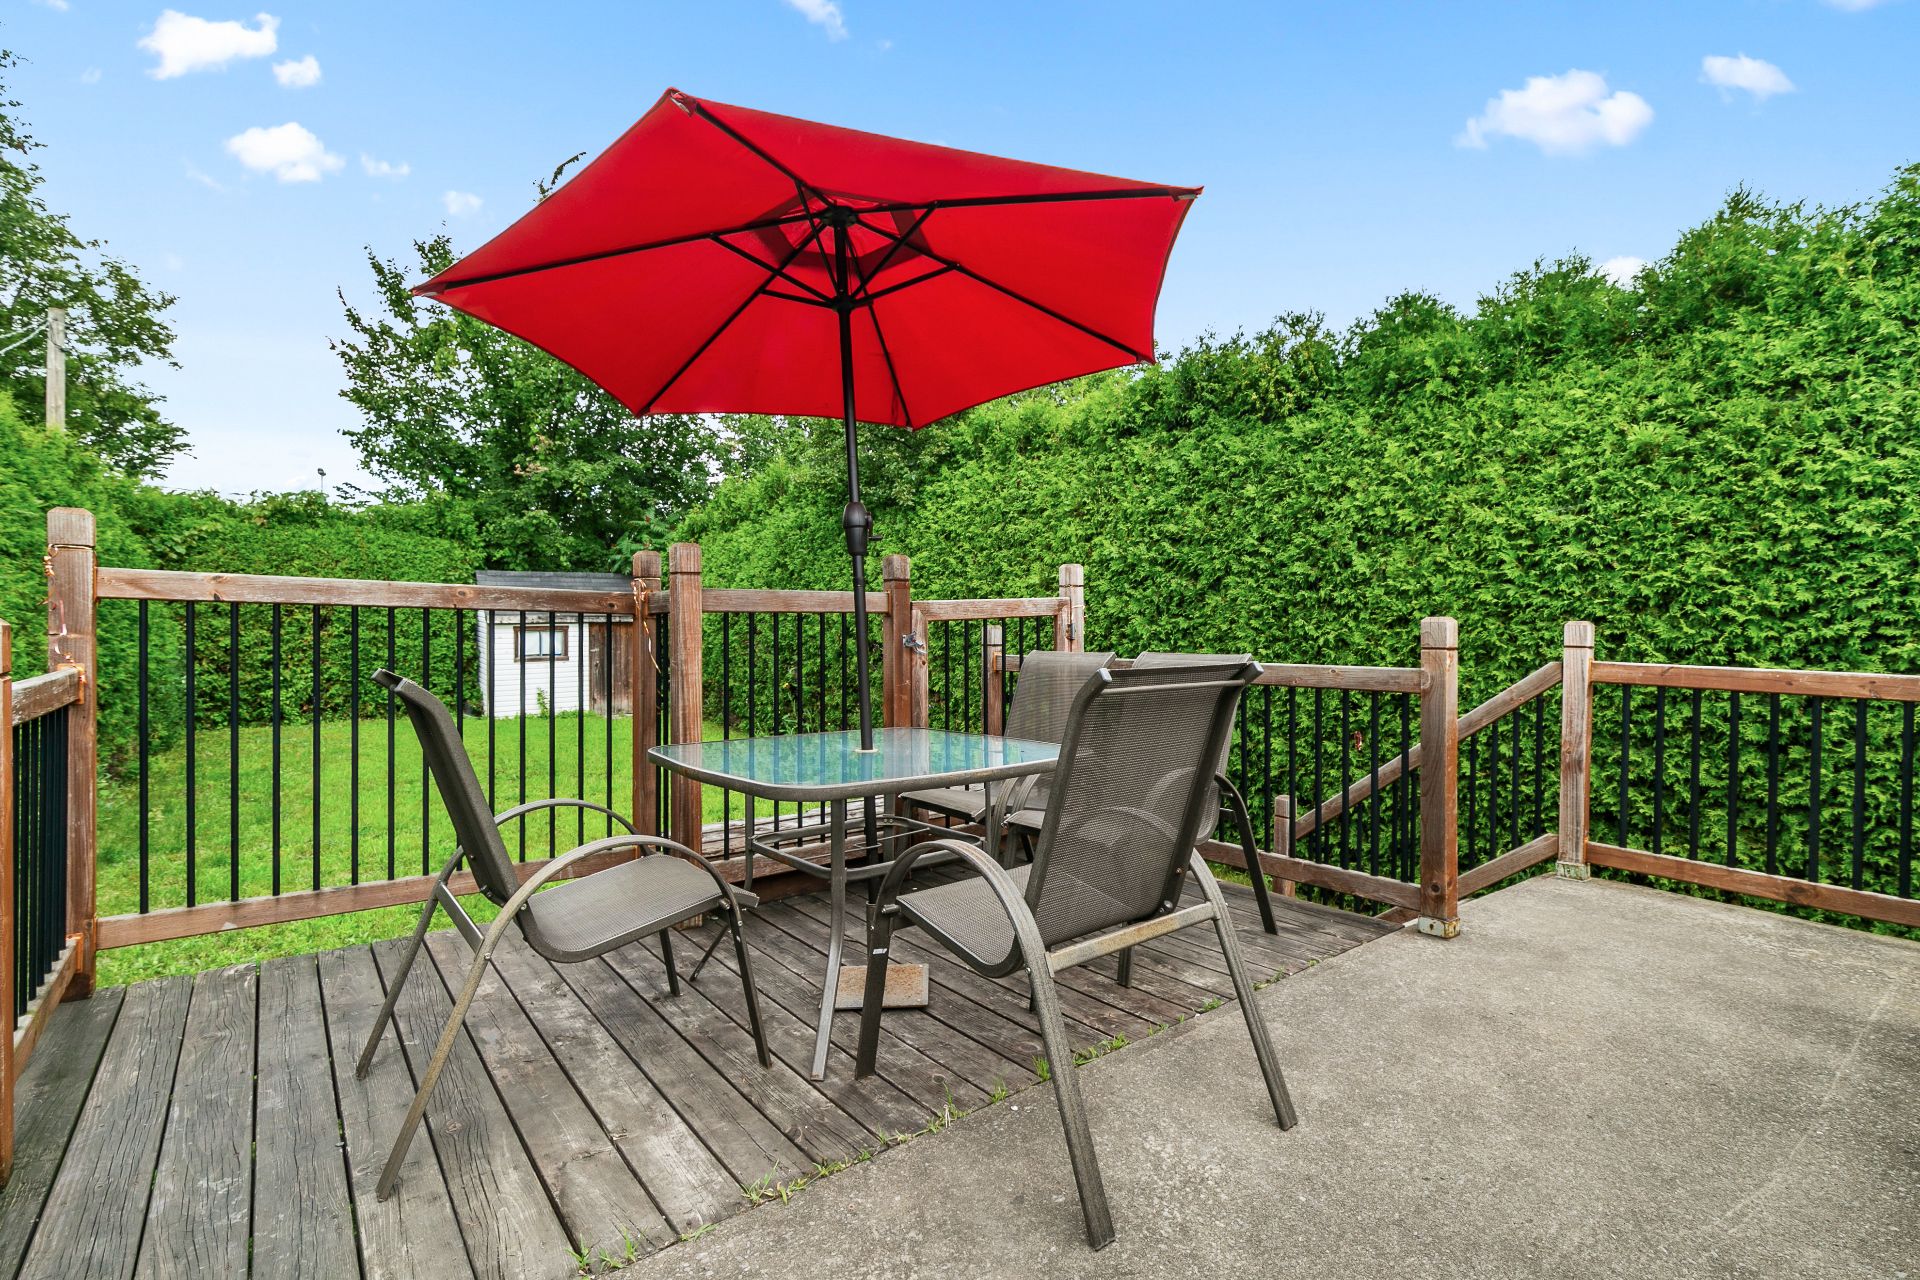 Exterior
 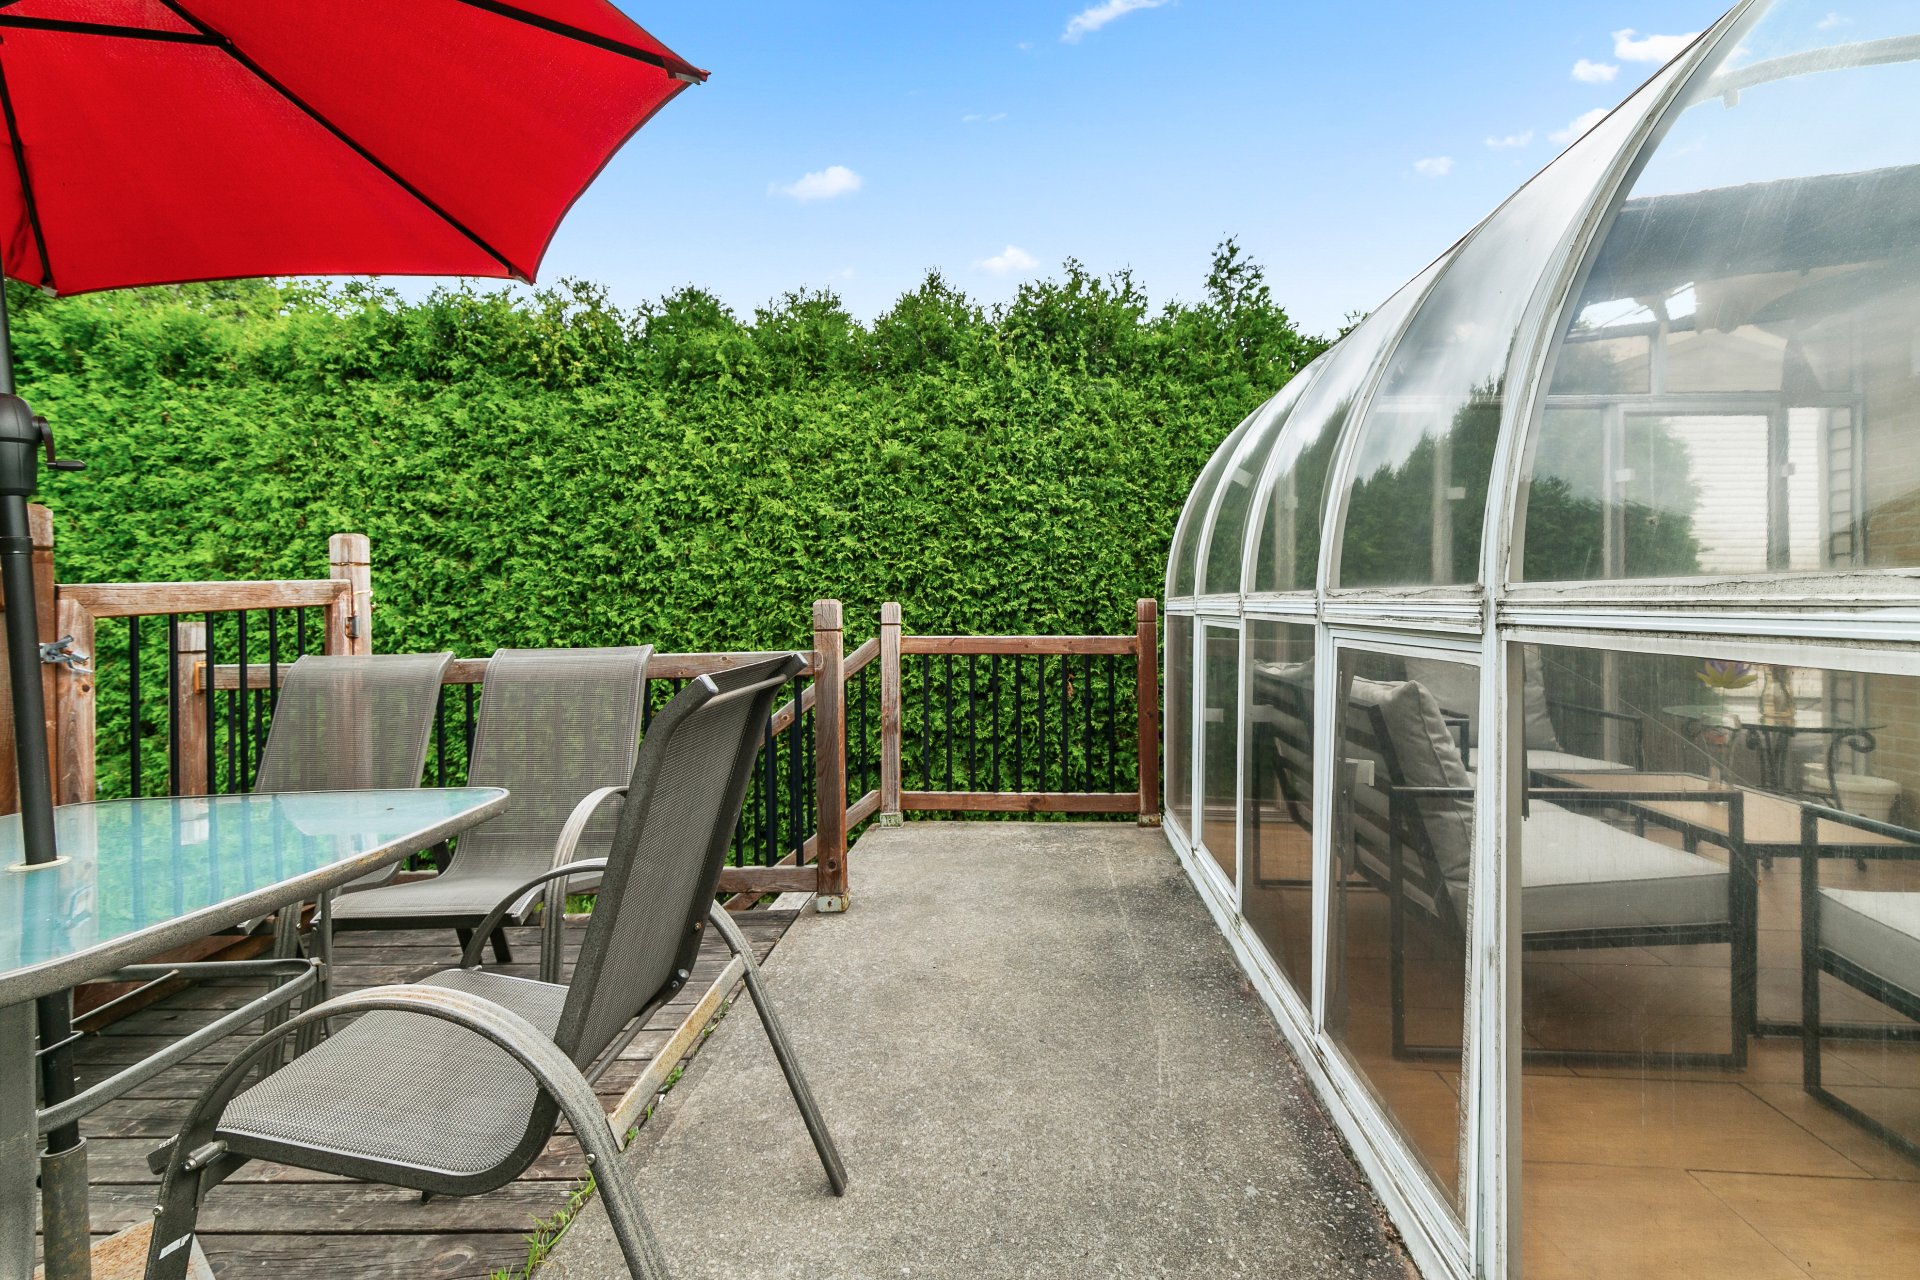 Exterior
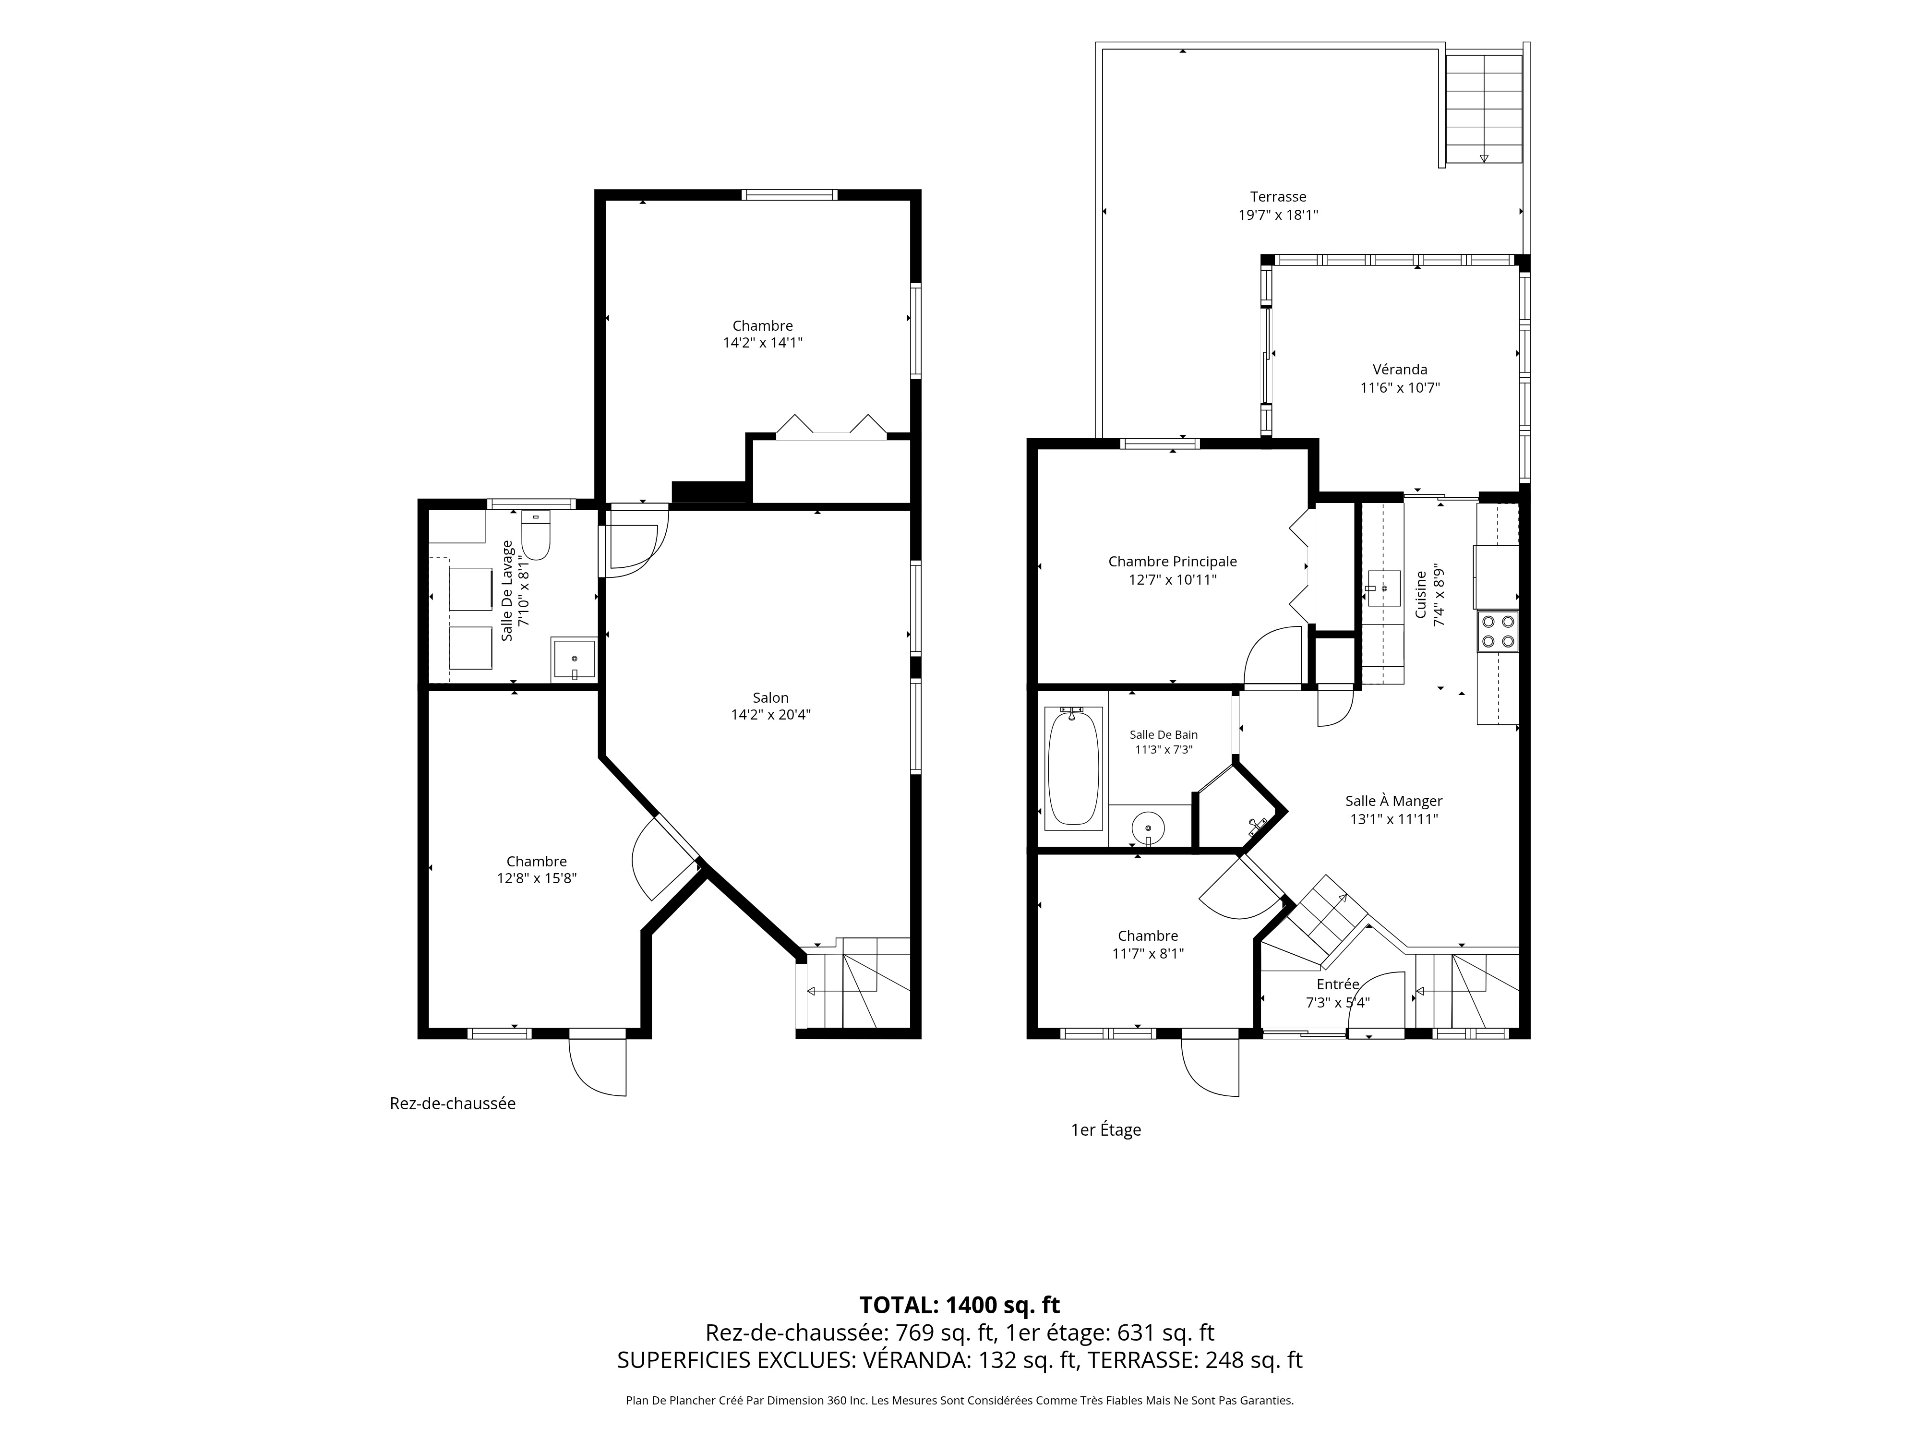
 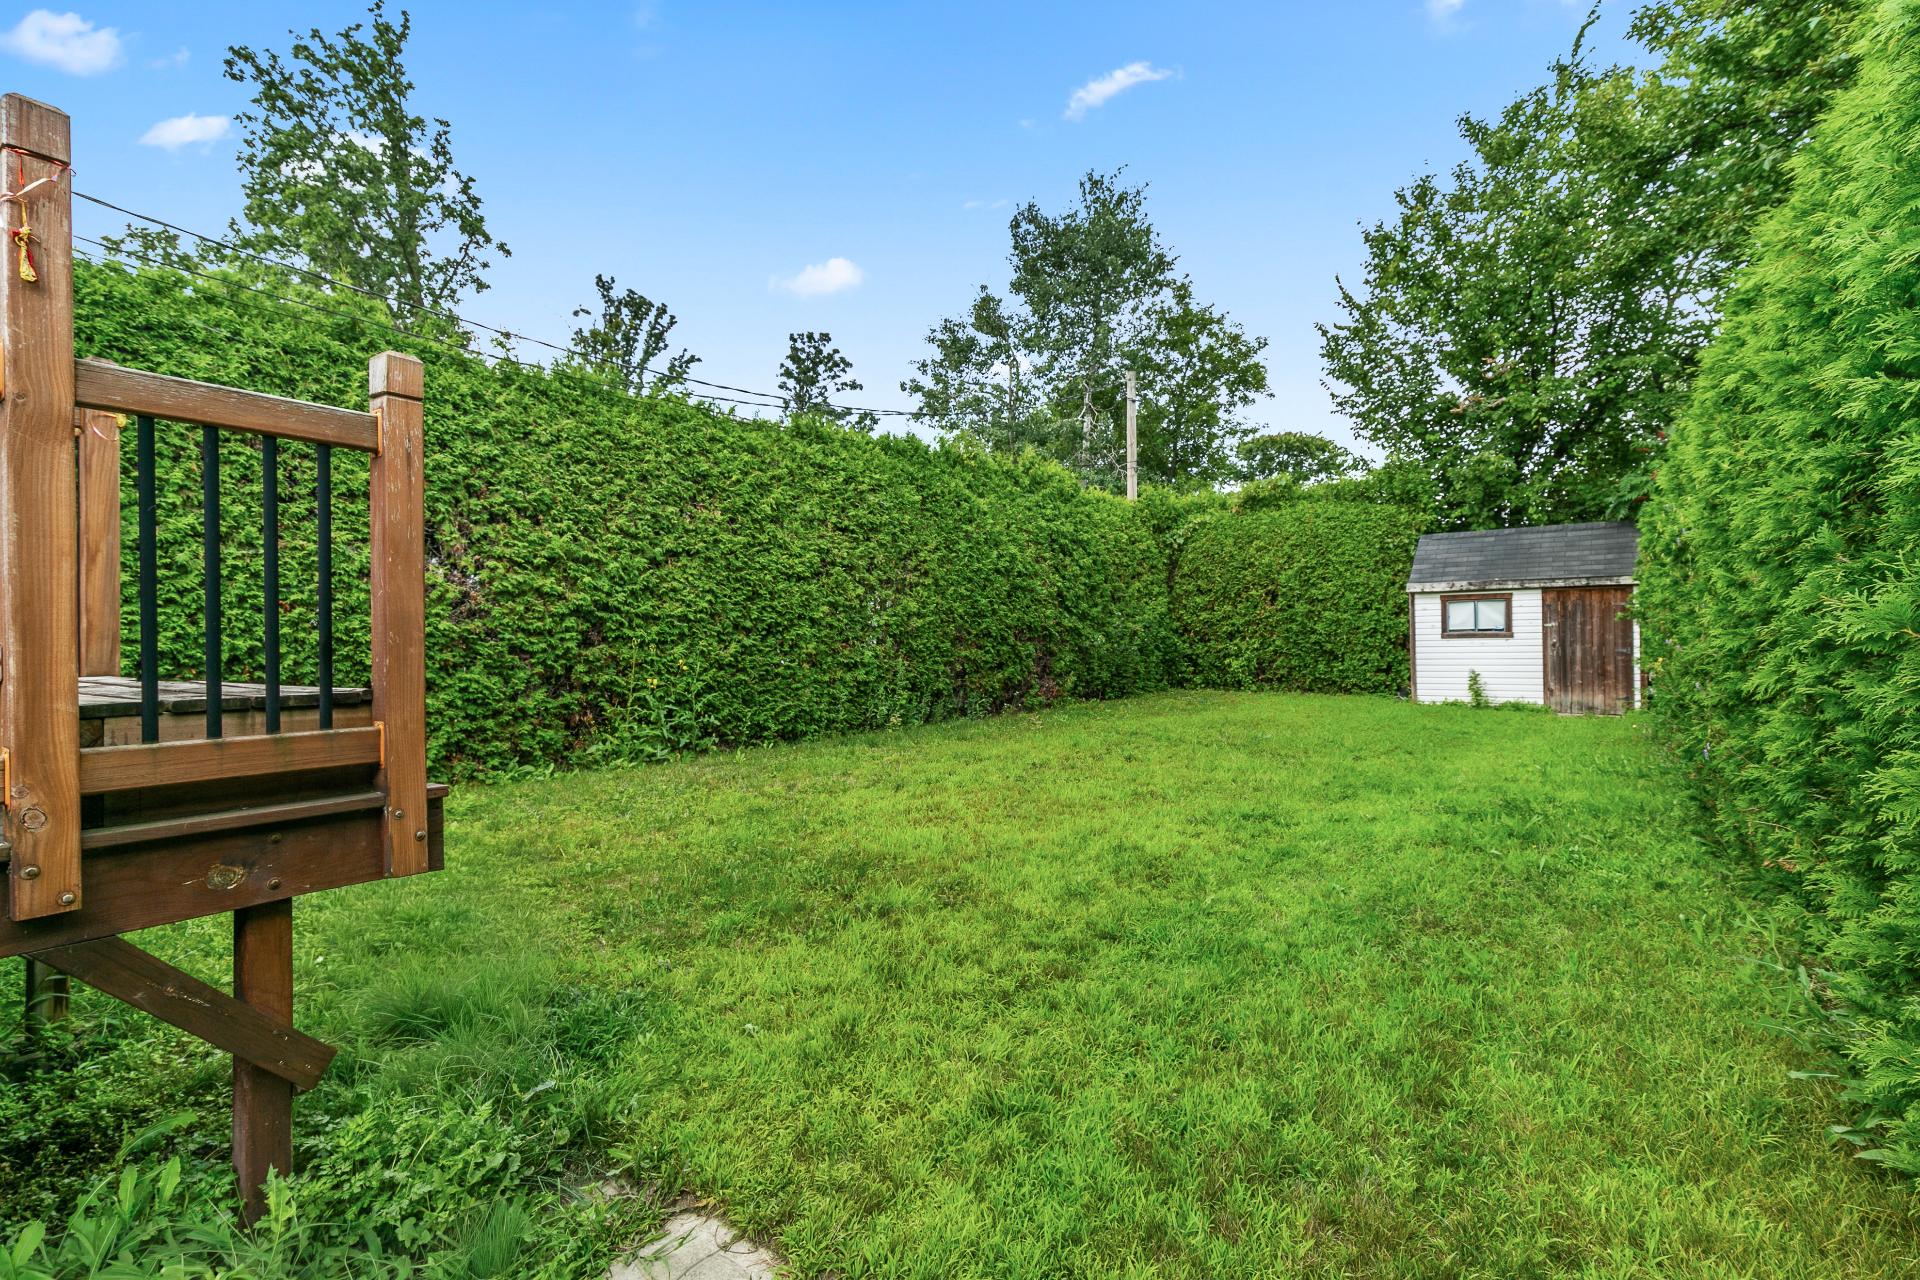 Drawing (sketch)
 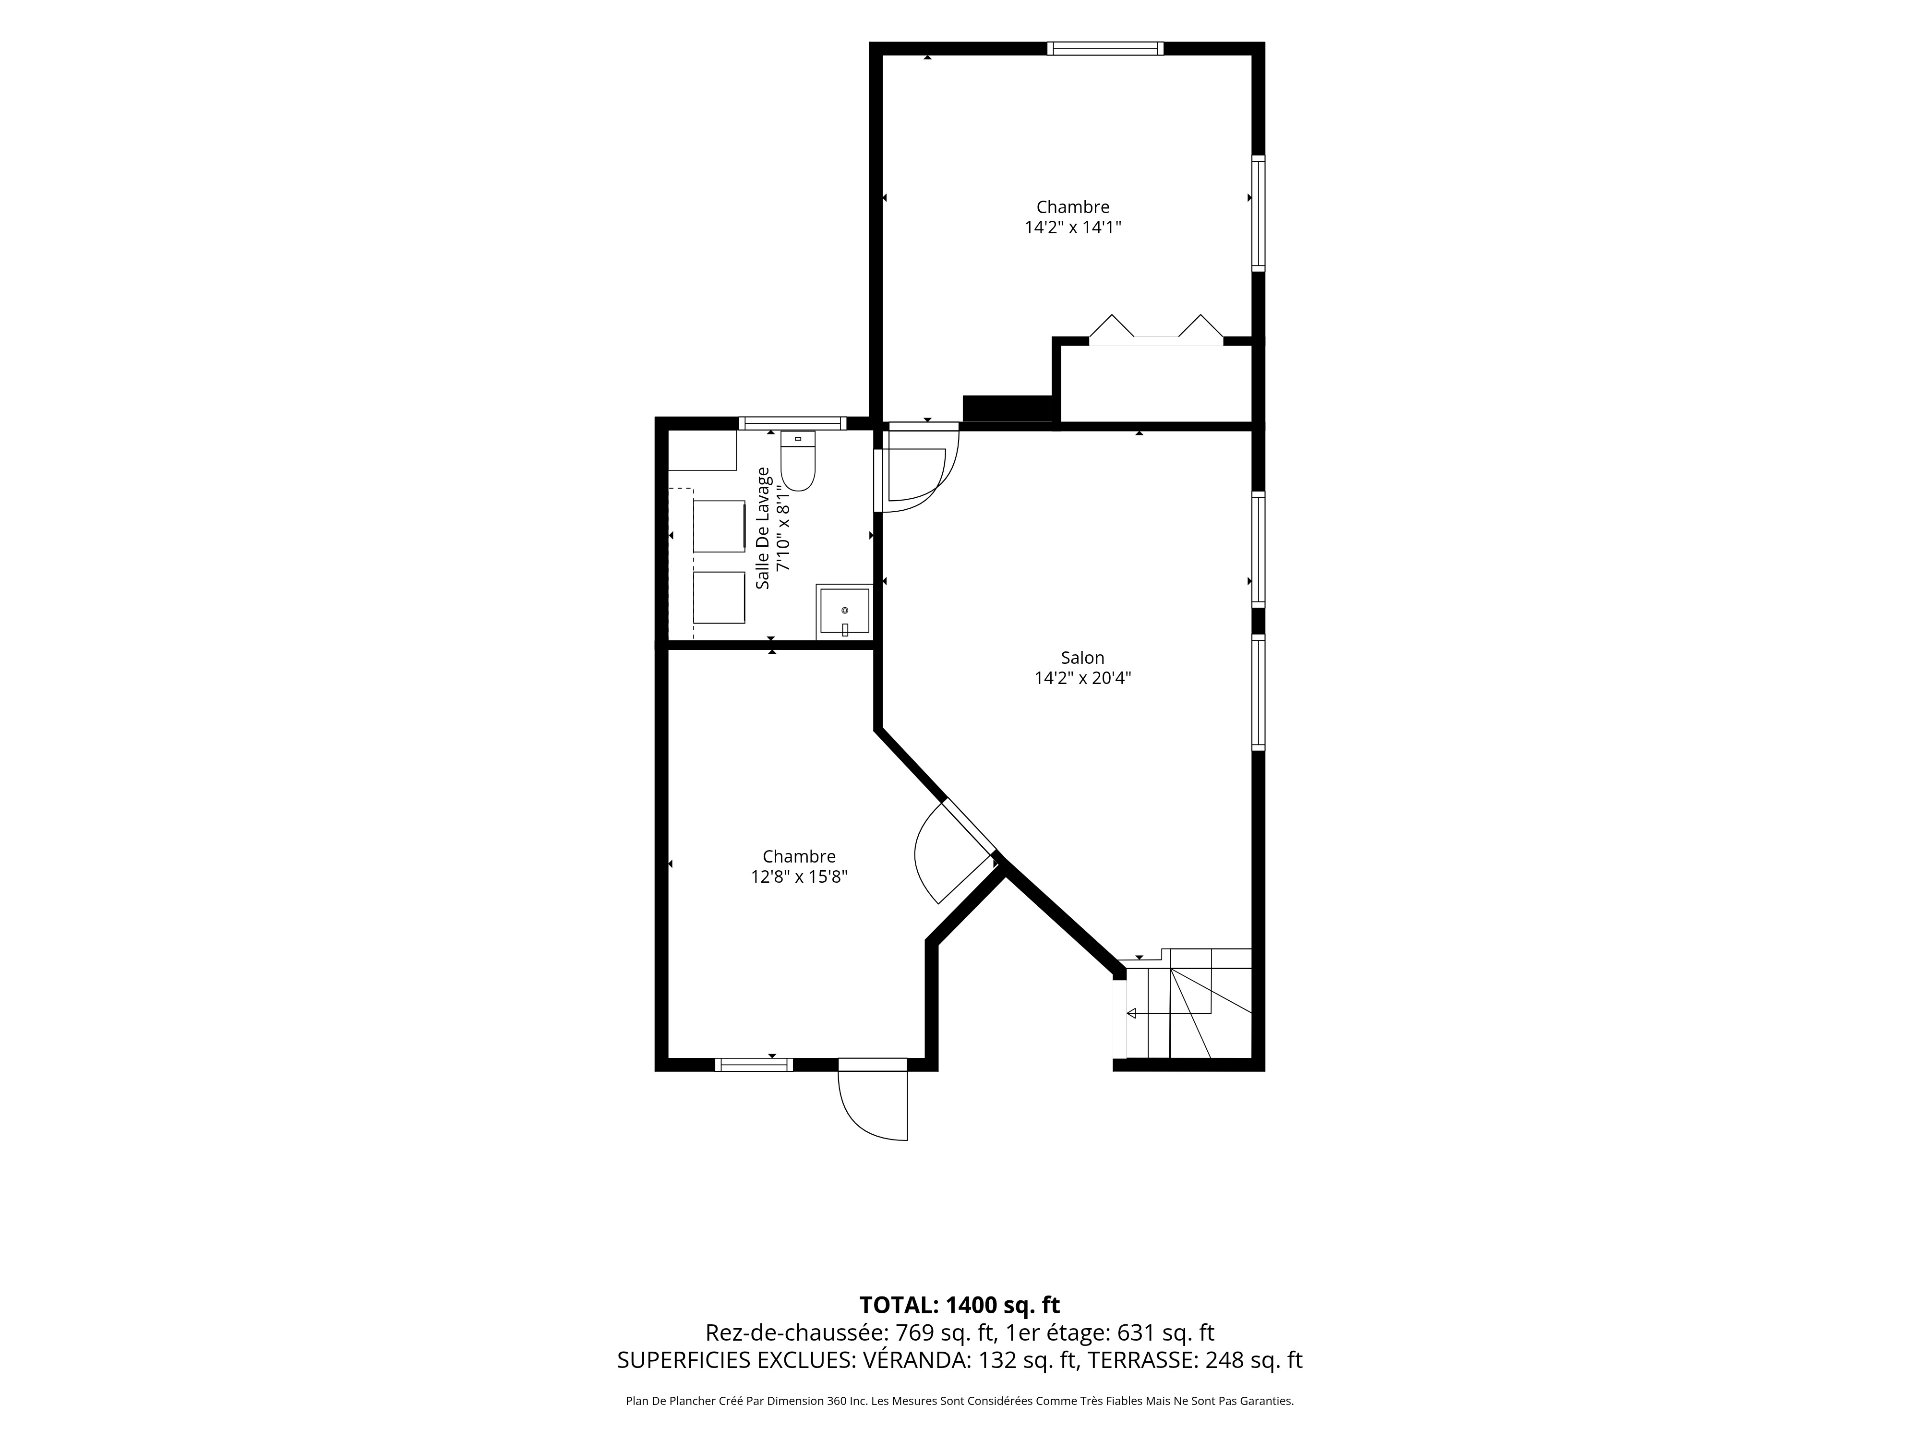 Drawing (sketch)
 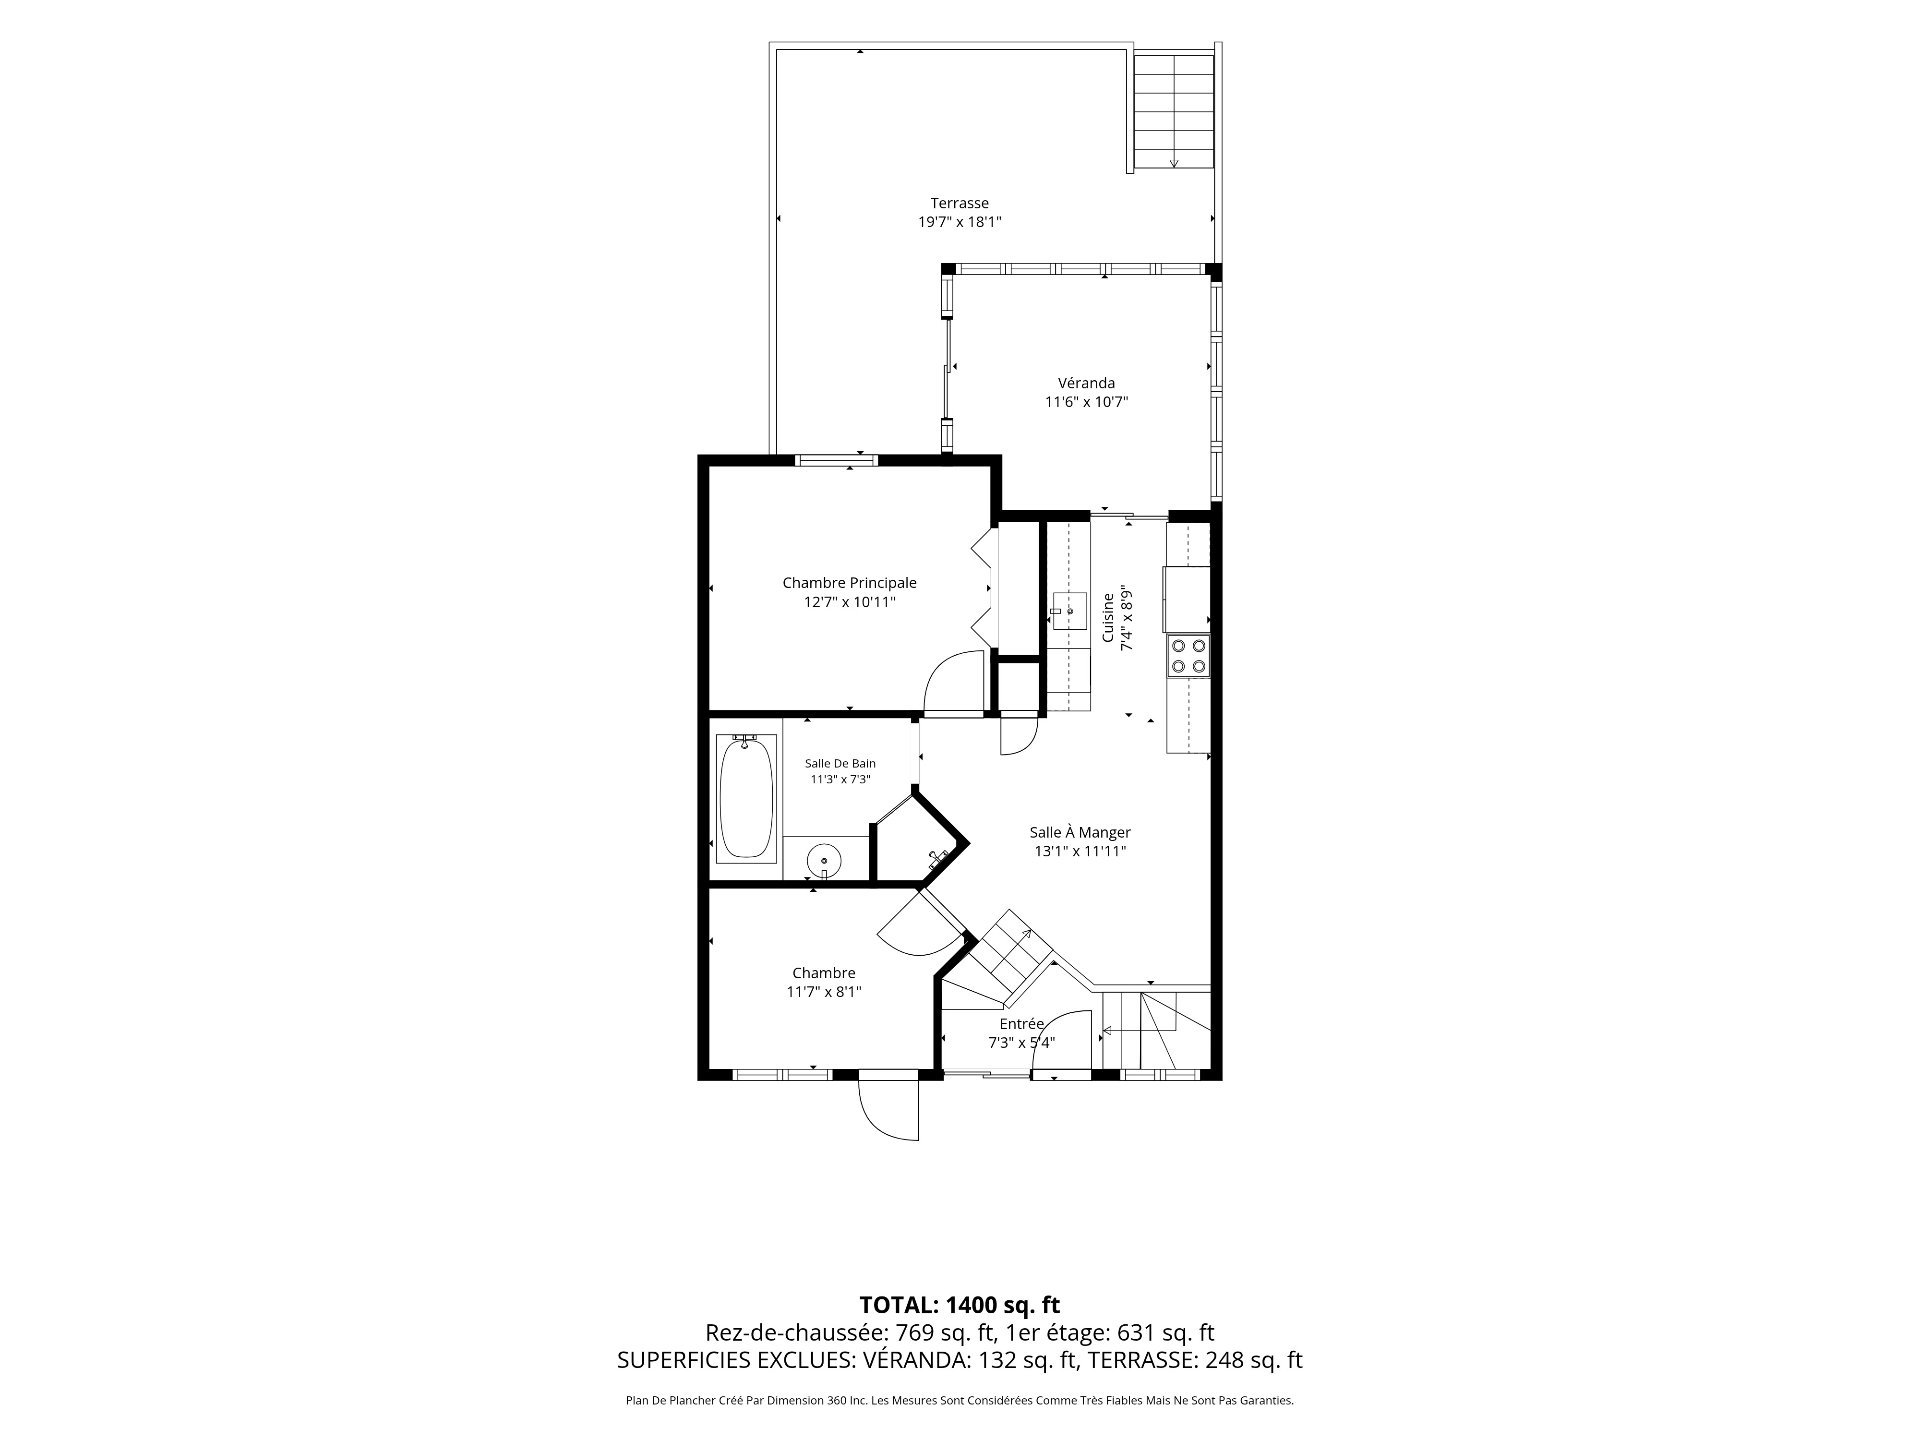 Drawing (sketch)
  Nearby
 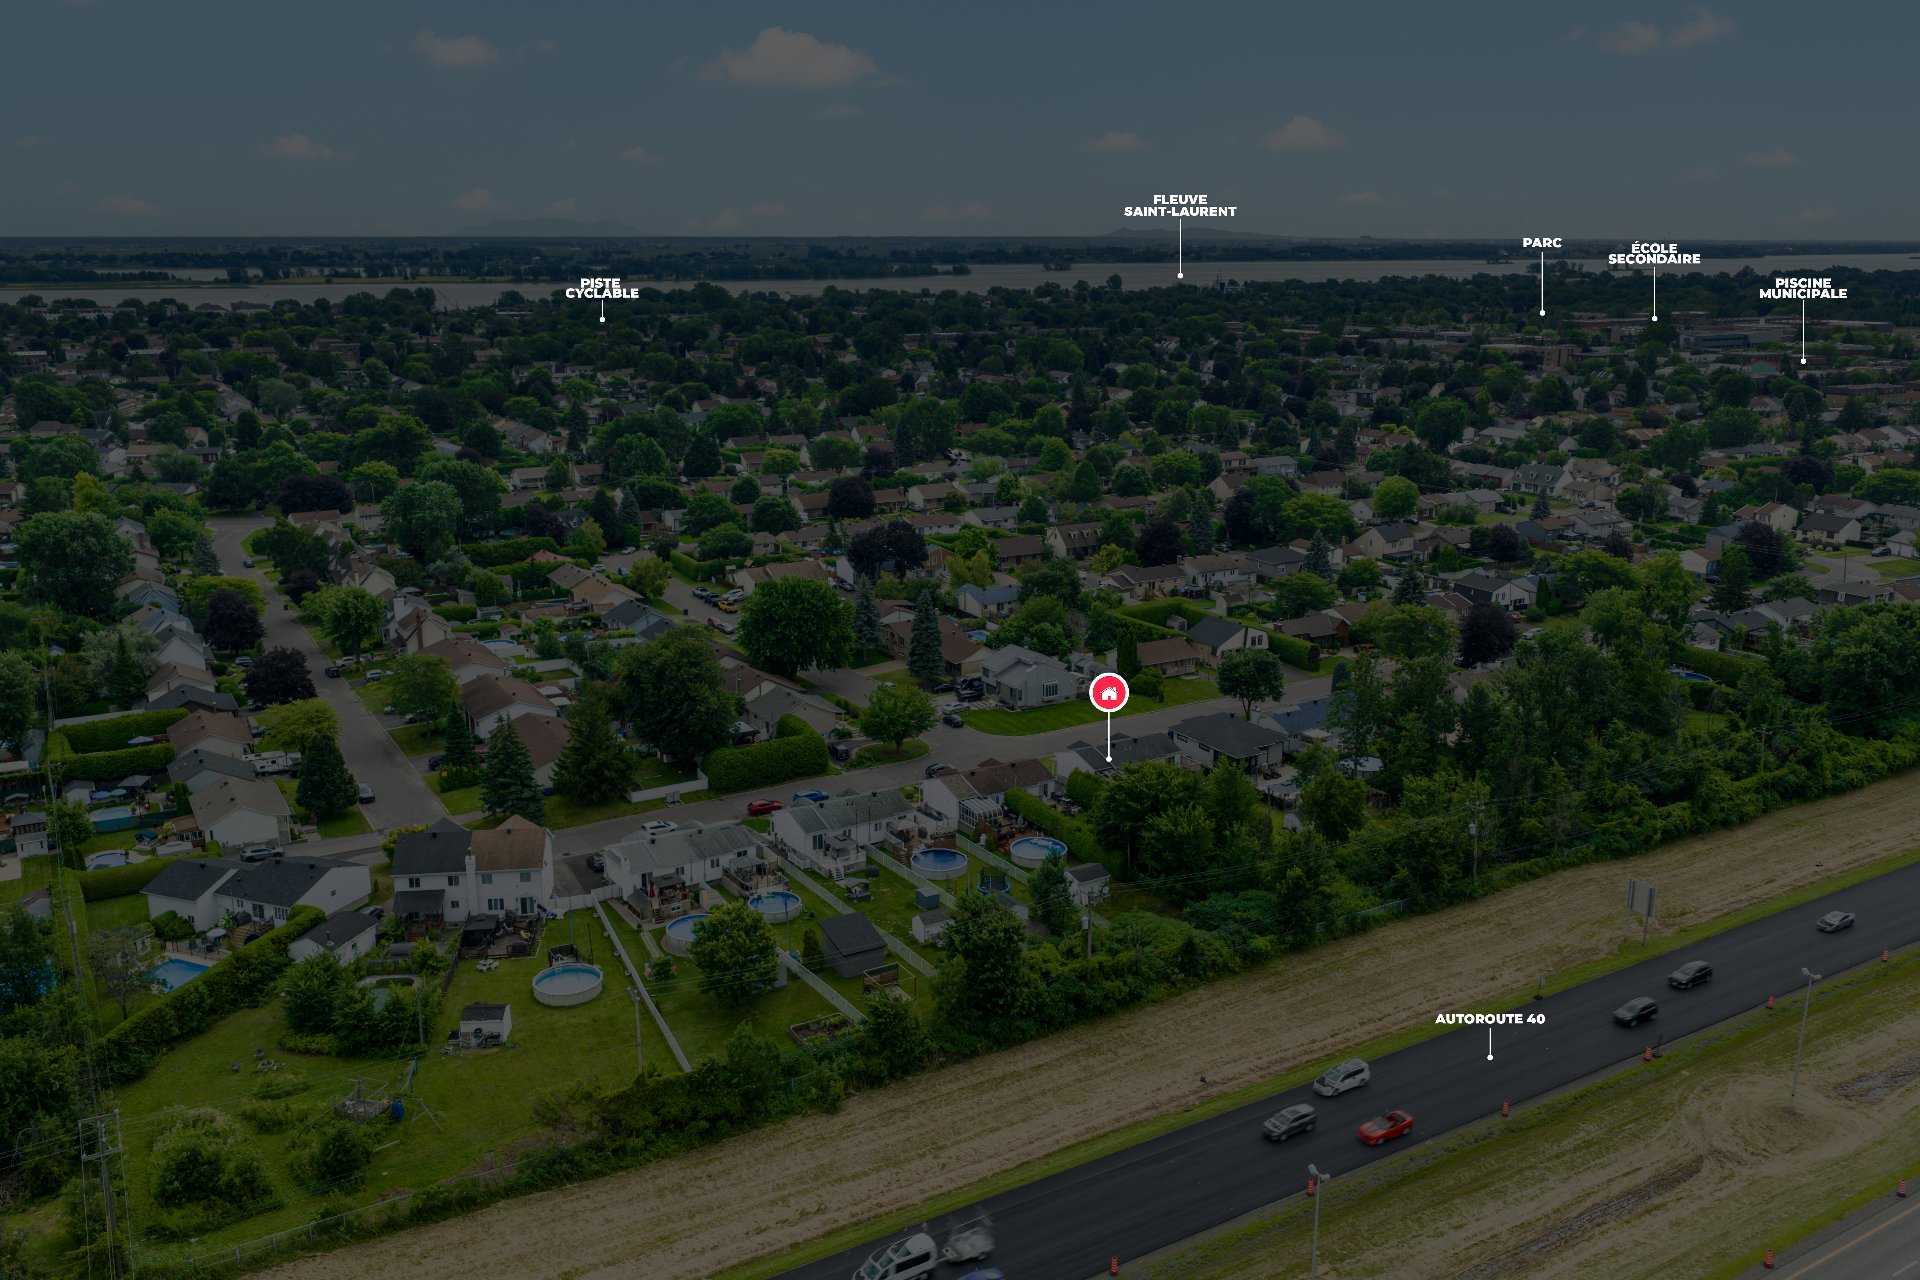 Nearby
  Exterior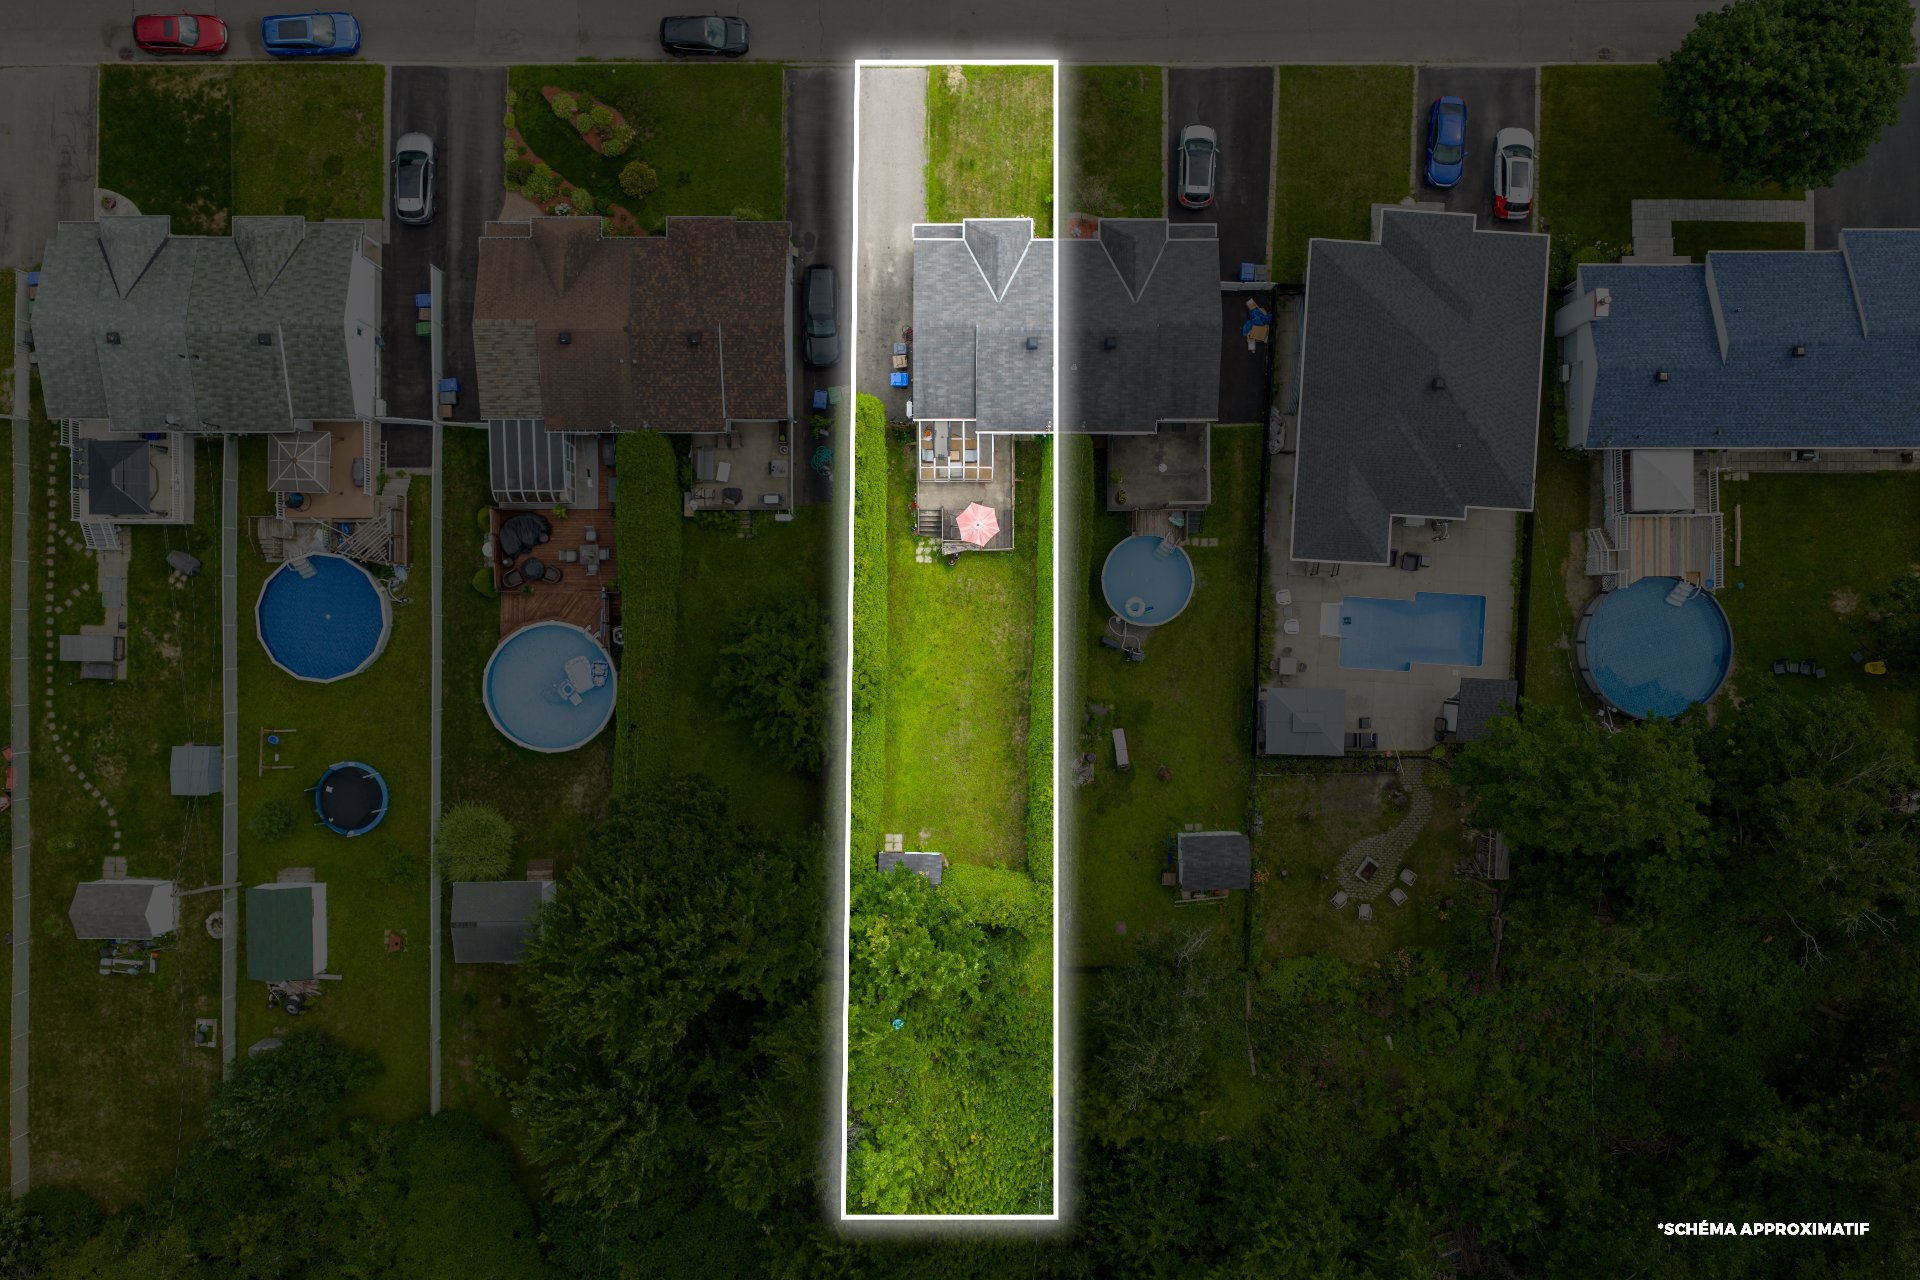
Description
Location
Room Details
| Room | Dimensions | Level | Flooring |
|---|---|---|---|
| Hallway | 4.10 x 7.4 P | Ground Floor | Ceramic tiles |
| Primary bedroom | 10.9 x 12.8 P | Ground Floor | Wood |
| Bedroom | 10.2 x 8.7 P | Ground Floor | Wood |
| Bathroom | 9.2 x 7 P | Ground Floor | Ceramic tiles |
| Kitchen | 9.3 x 7.7 P | Ground Floor | Ceramic tiles |
| Dining room | 11.10 x 10.3 P | Ground Floor | Wood |
| Family room | 18.5 x 14.0 P | Basement | Wood |
| Bedroom | 10 x 15.10 P | Basement | Wood |
| Bedroom | 14 x 11 P | Basement | Floating floor |
| Washroom | 7.6 x 7.8 P | Basement | Ceramic tiles |
Characteristics
| Proximity | Bicycle path, Daycare centre, Elementary school, High school, Highway, Public transport |
|---|---|
| Heating system | Electric baseboard units |
| Heating energy | Electricity |
| Landscaping | Fenced |
| Basement | Finished basement |
| Sewage system | Municipal sewer |
| Water supply | Municipality |
| Parking | Outdoor |
| Foundation | Poured concrete |
| Zoning | Residential |
Overview
| Liveable Area | N/A |
|---|---|
| Total Rooms | 10 |
| Bedrooms | 4 |
| Bathrooms | 1 |
| Powder Rooms | 1 |
| Year of construction | 1994 |
Building
| Type | Bungalow |
|---|---|
| Style | Semi-detached |
| Dimensions | 7.38x8 M |
| Lot Size | 554.6 MC |
Expenses
| Municipal Taxes (2026) | $ 2893 / year |
|---|---|
| School taxes (2026) | $ 244 / year |
Share

Marilyne Dugal-Beaunoyer
info@marilyneavendu.com
(514) 475-3500